Los Angeles, California

Los Angeles: Fuller Street

A contemporary Los Angeles residence that pairs crisp architectural lines with a resort-style pool setting, sculptural interiors, and tailored spaces for entertaining and retreat.
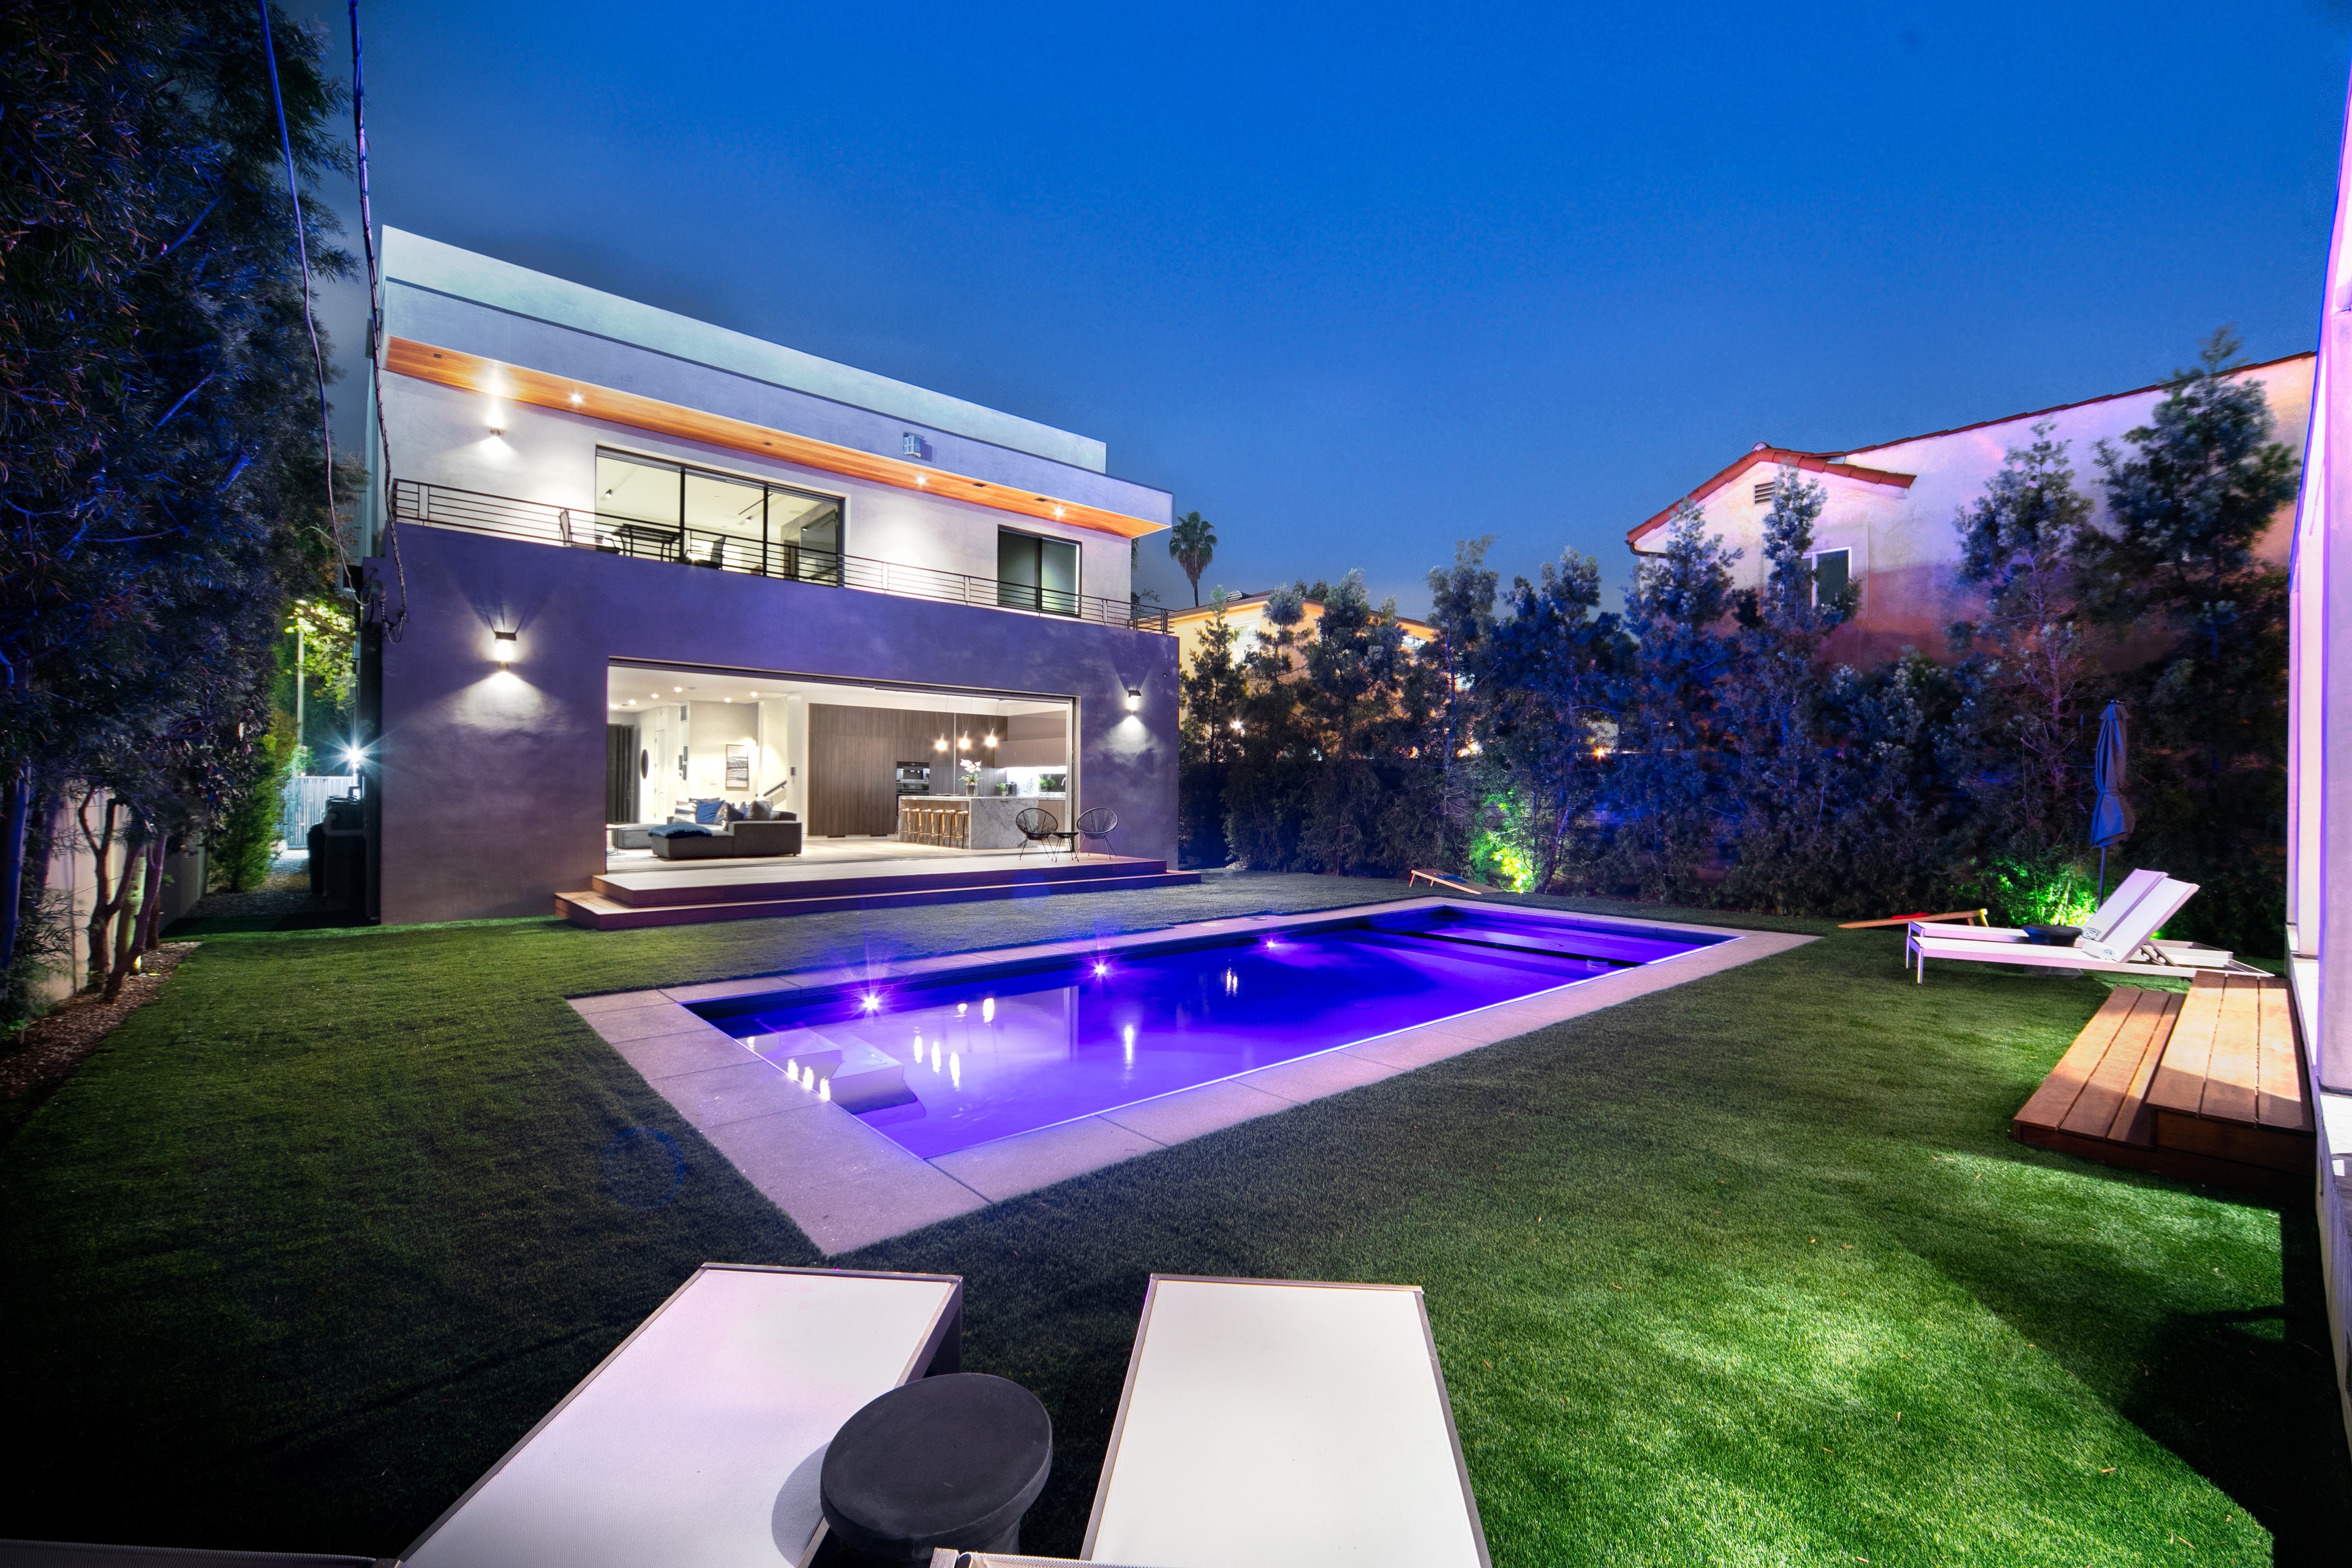
Modern Los Angeles home and illuminated pool at dusk
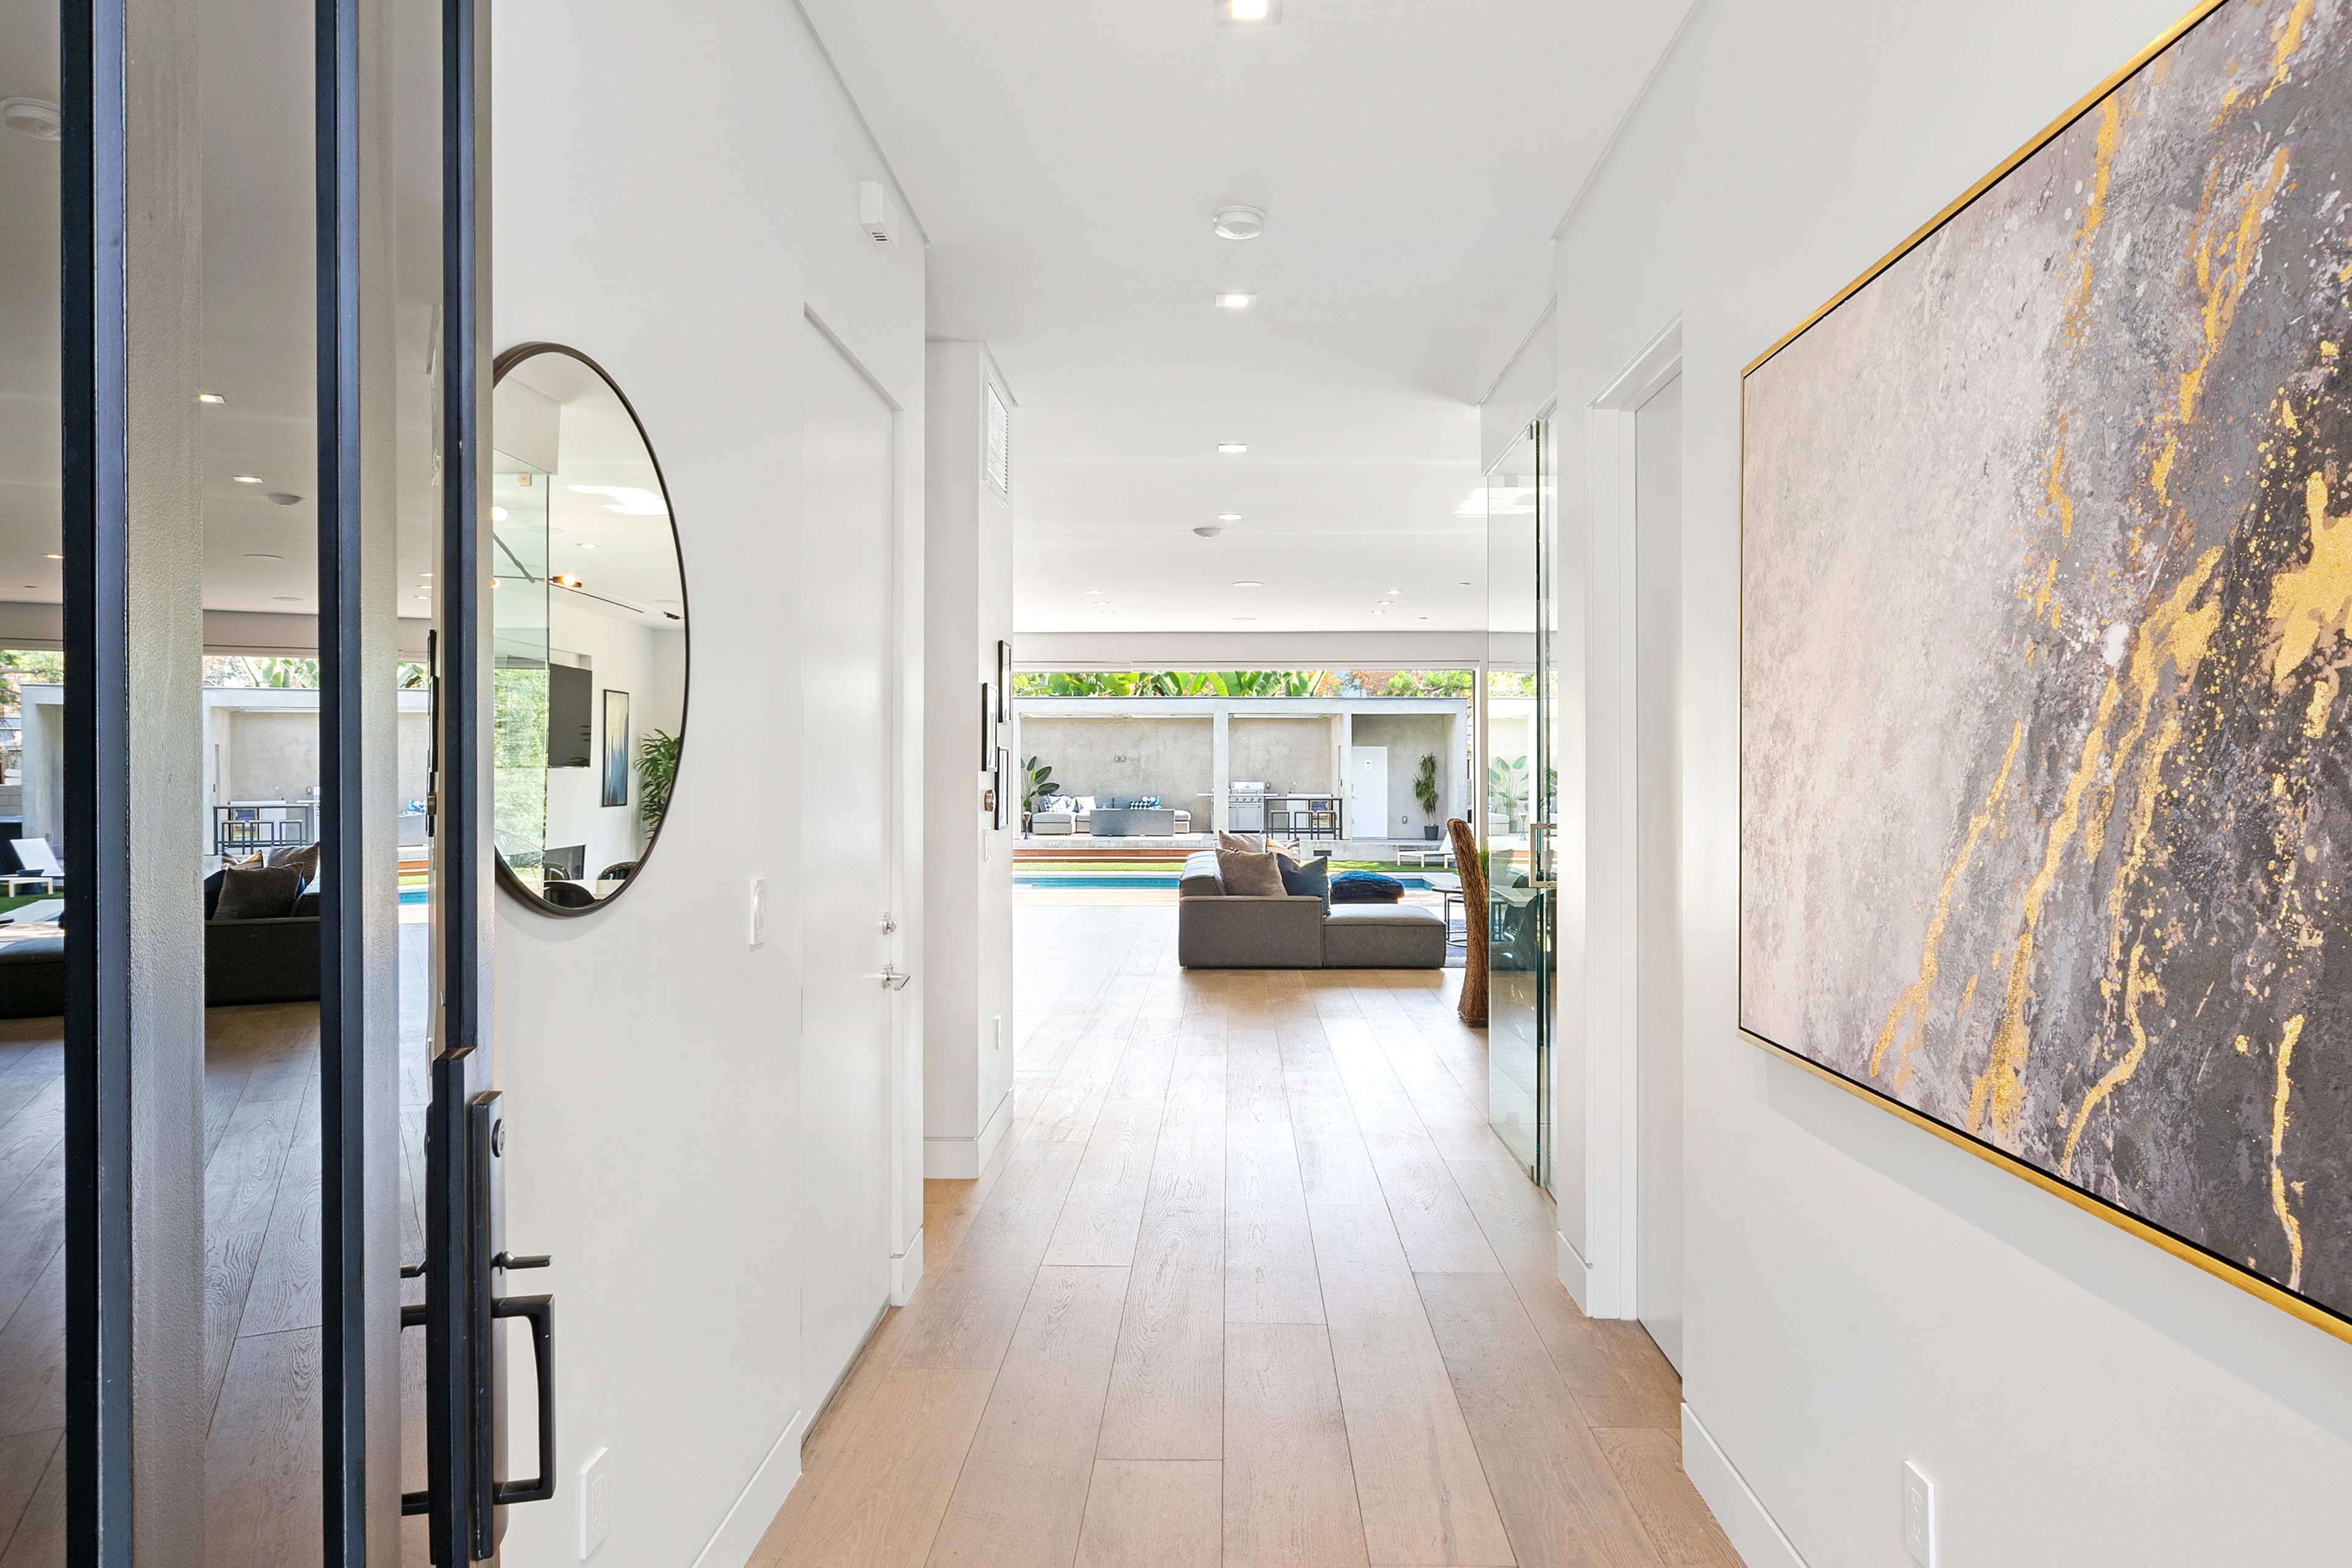
Bright entry hallway with large abstract artwork and pool view
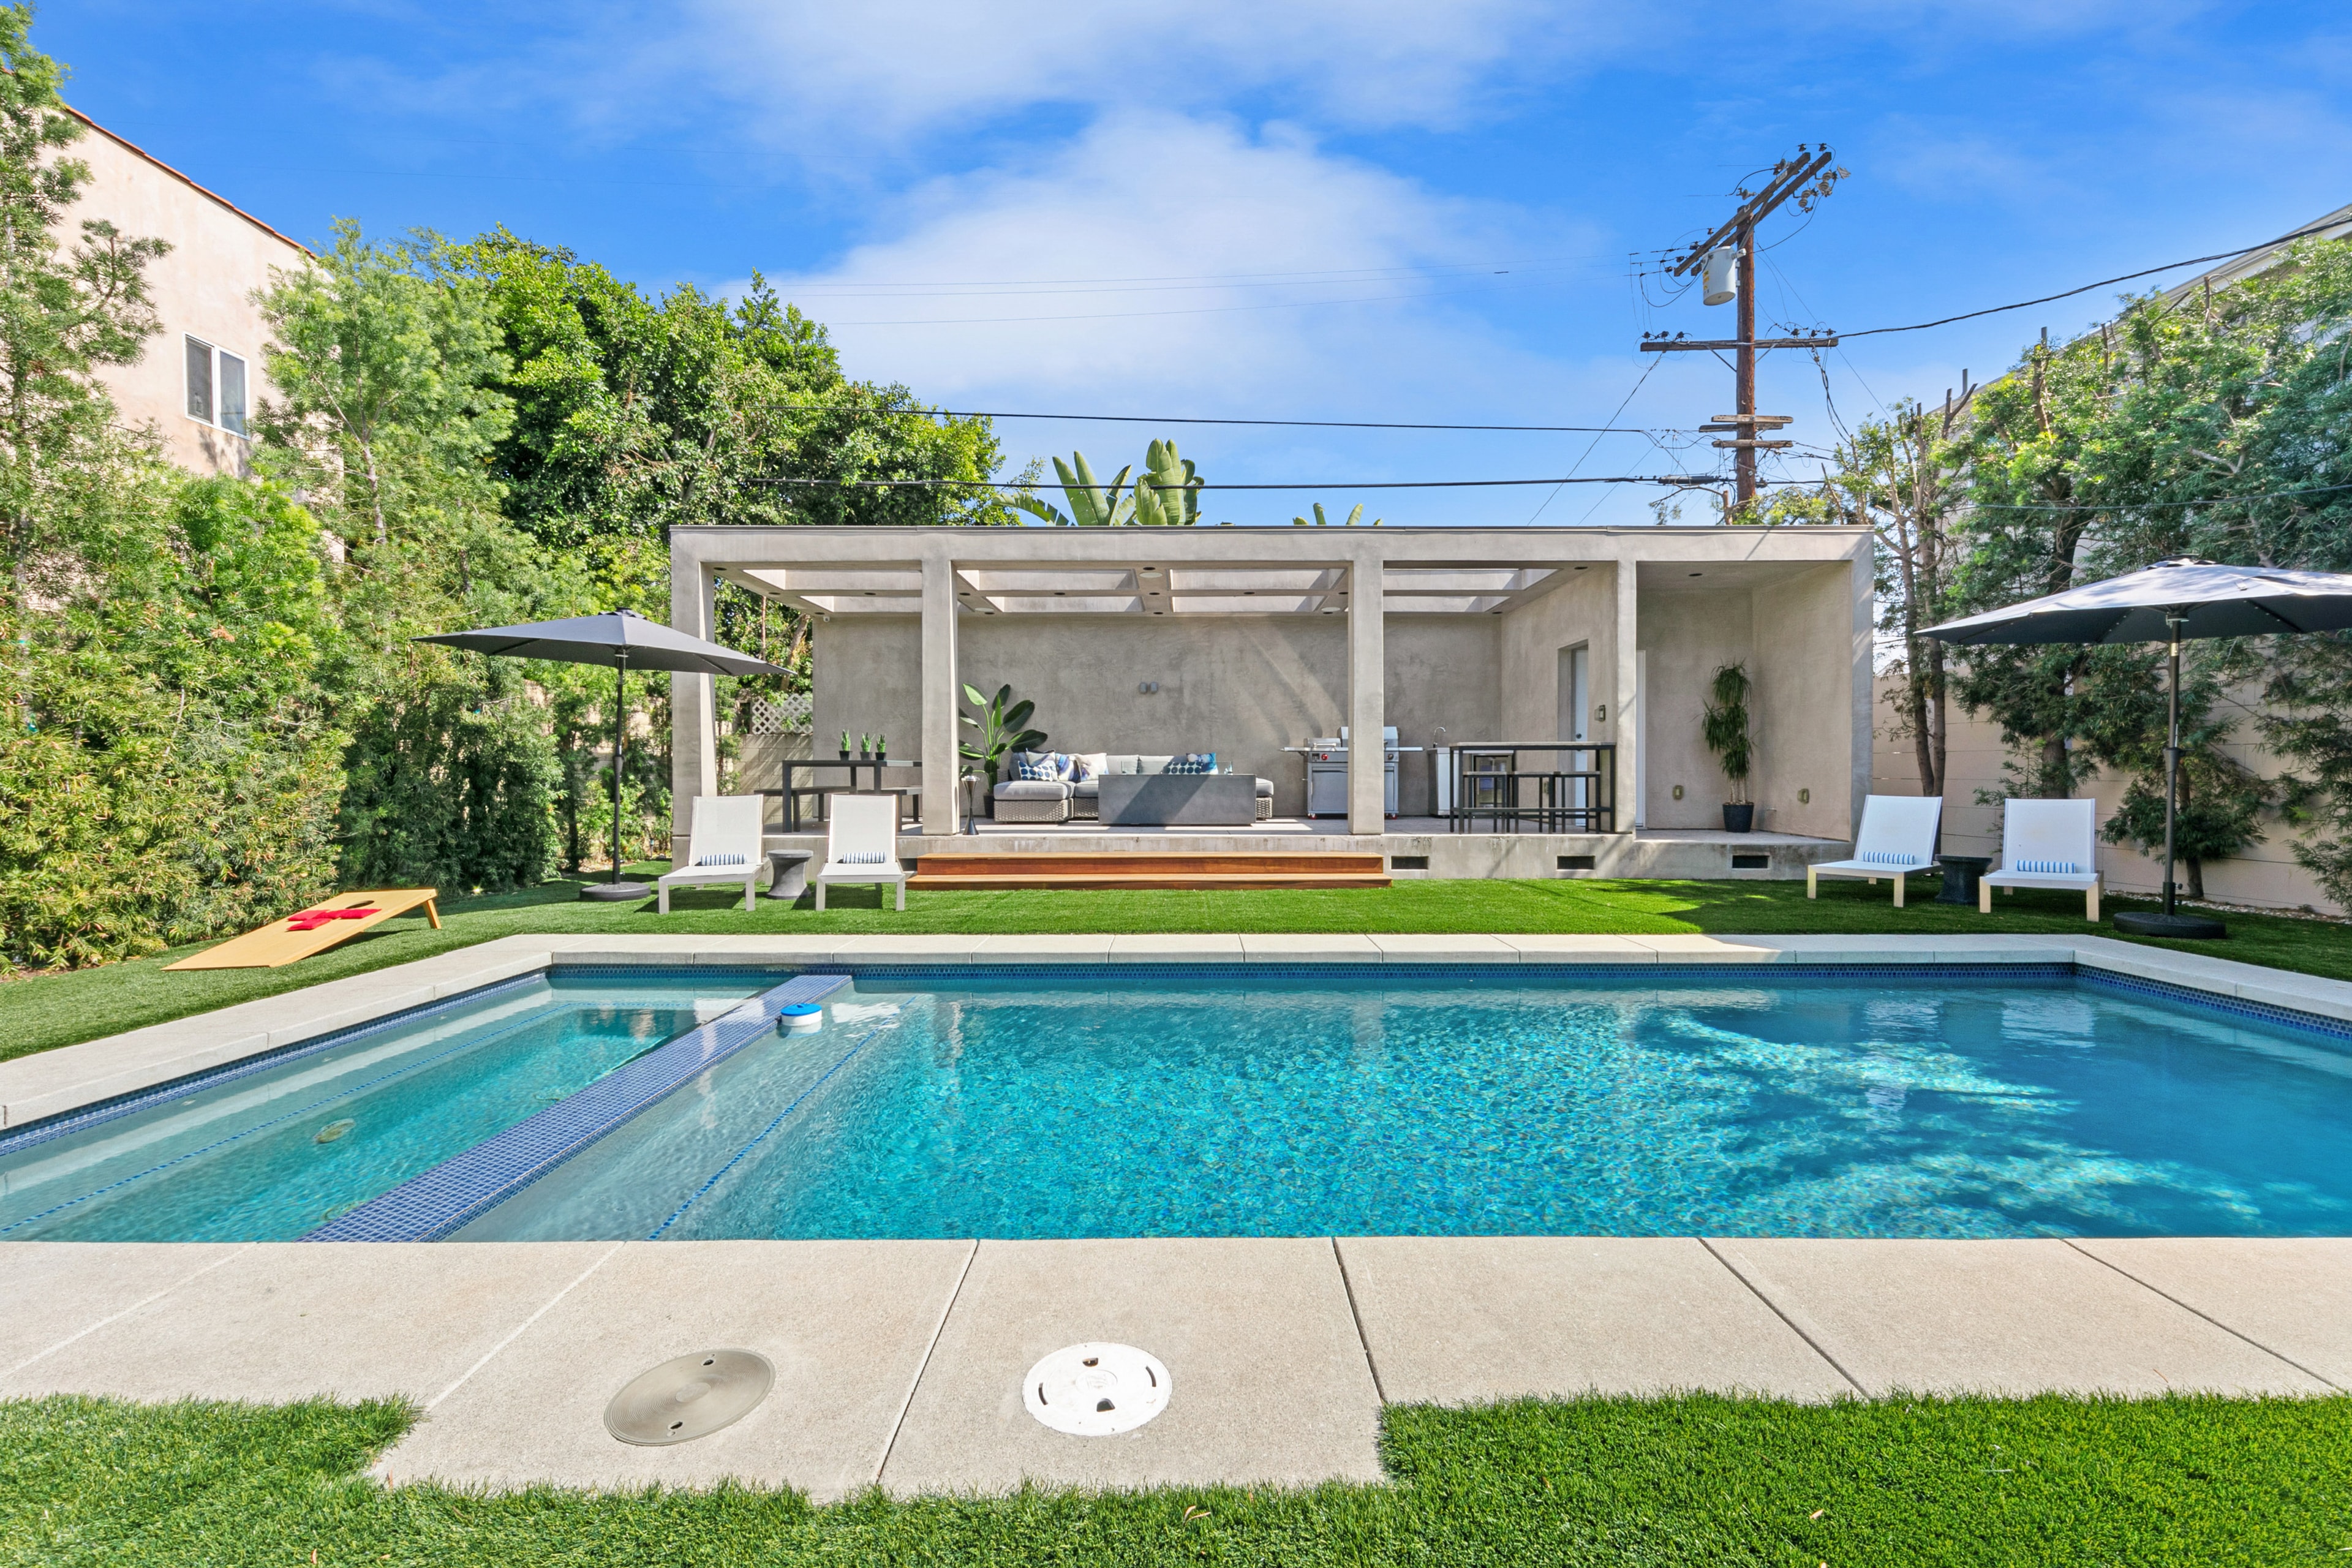
Backyard pool with covered outdoor pavilion and lounge seating
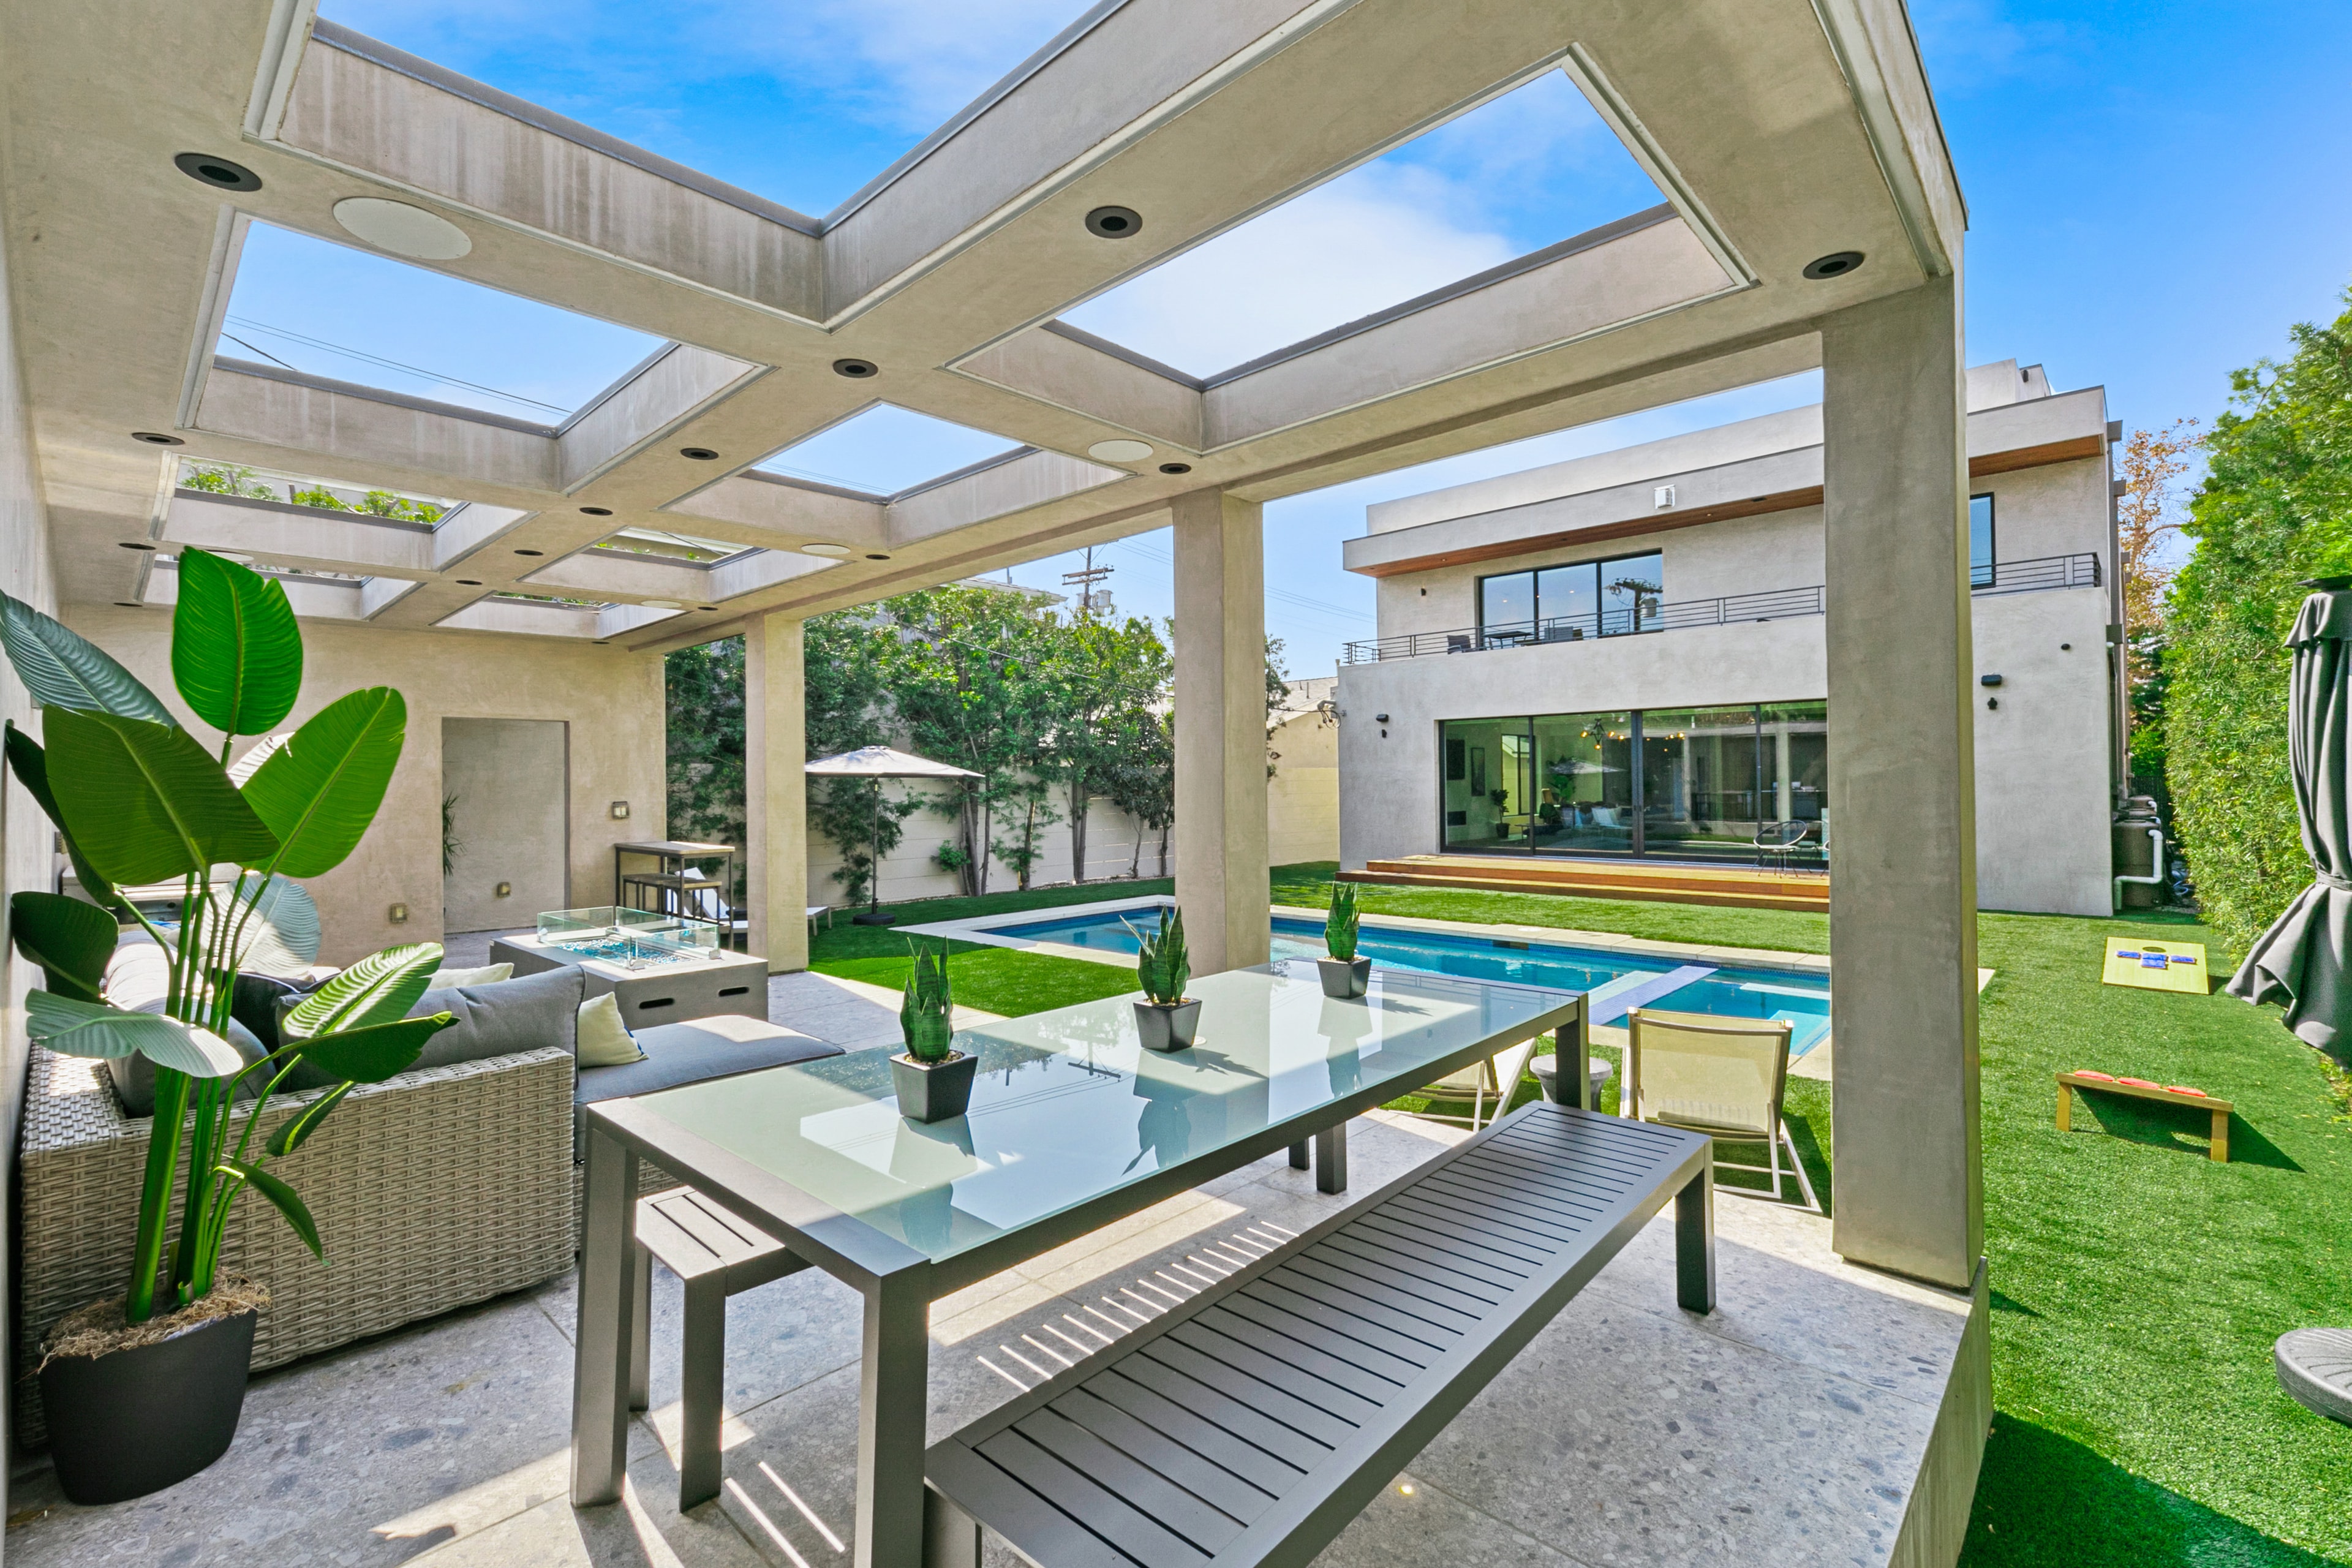
Covered outdoor dining area overlooking the pool and modern home
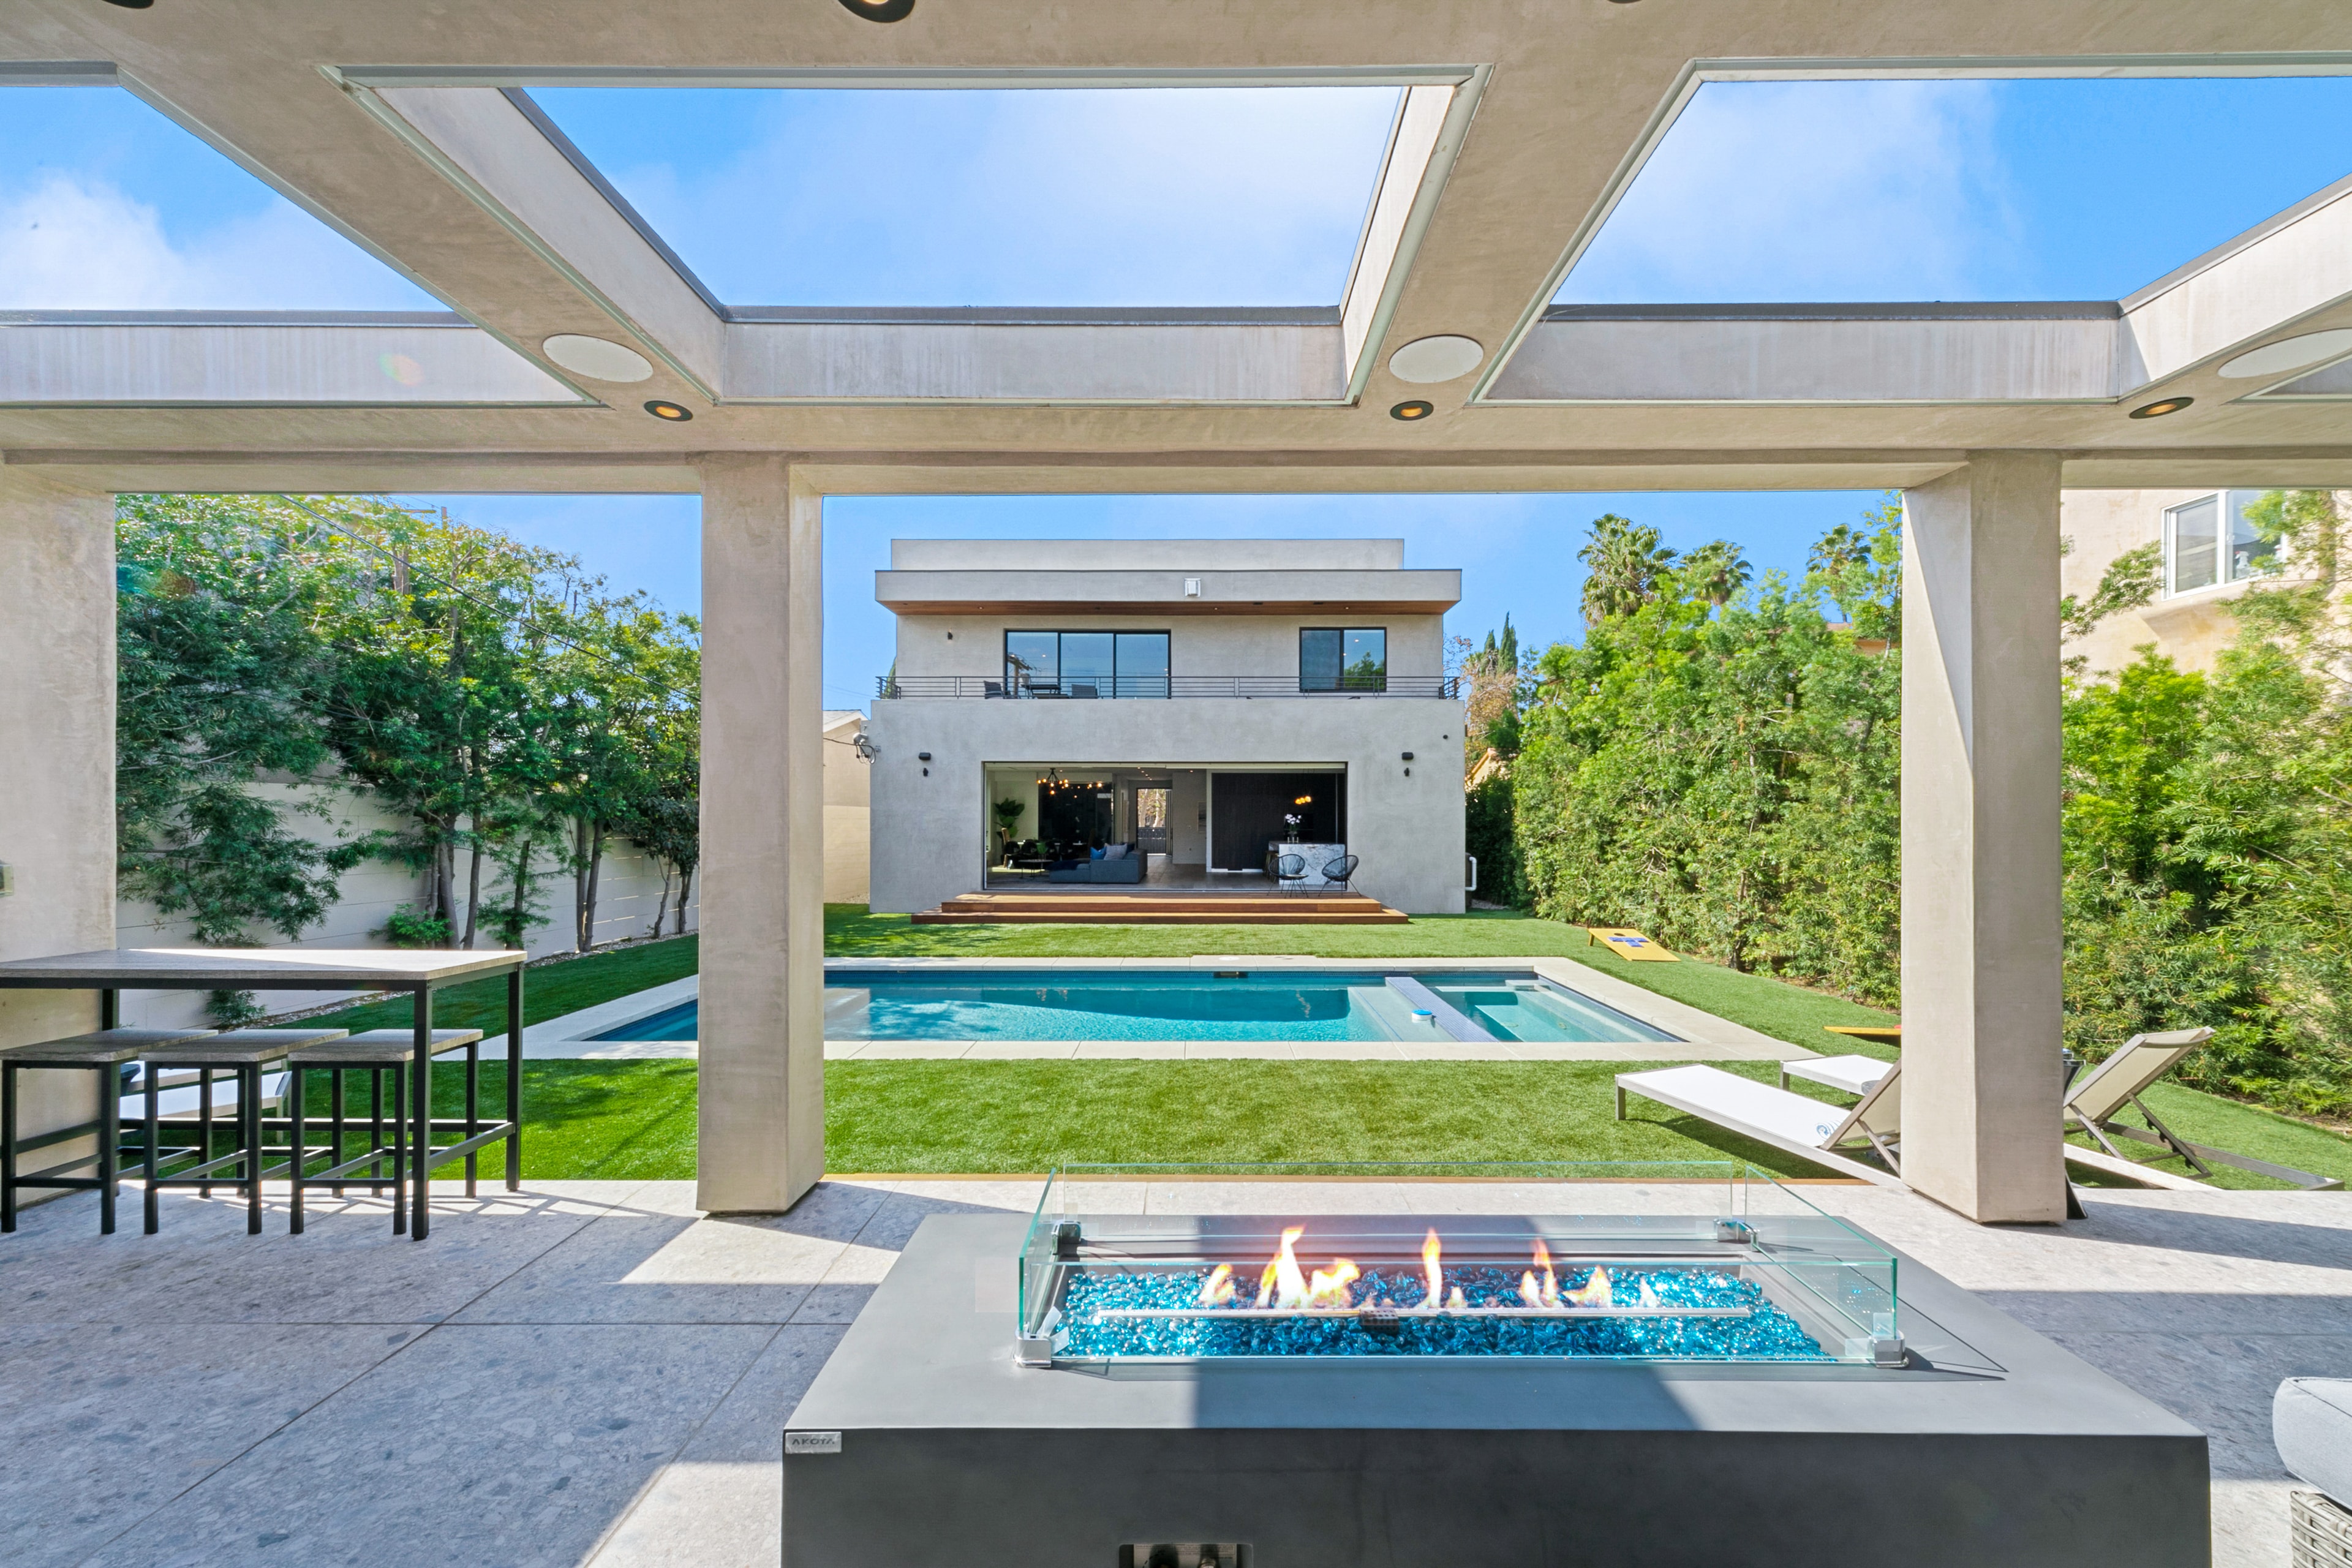
Outdoor fire table with pool and modern home beyond
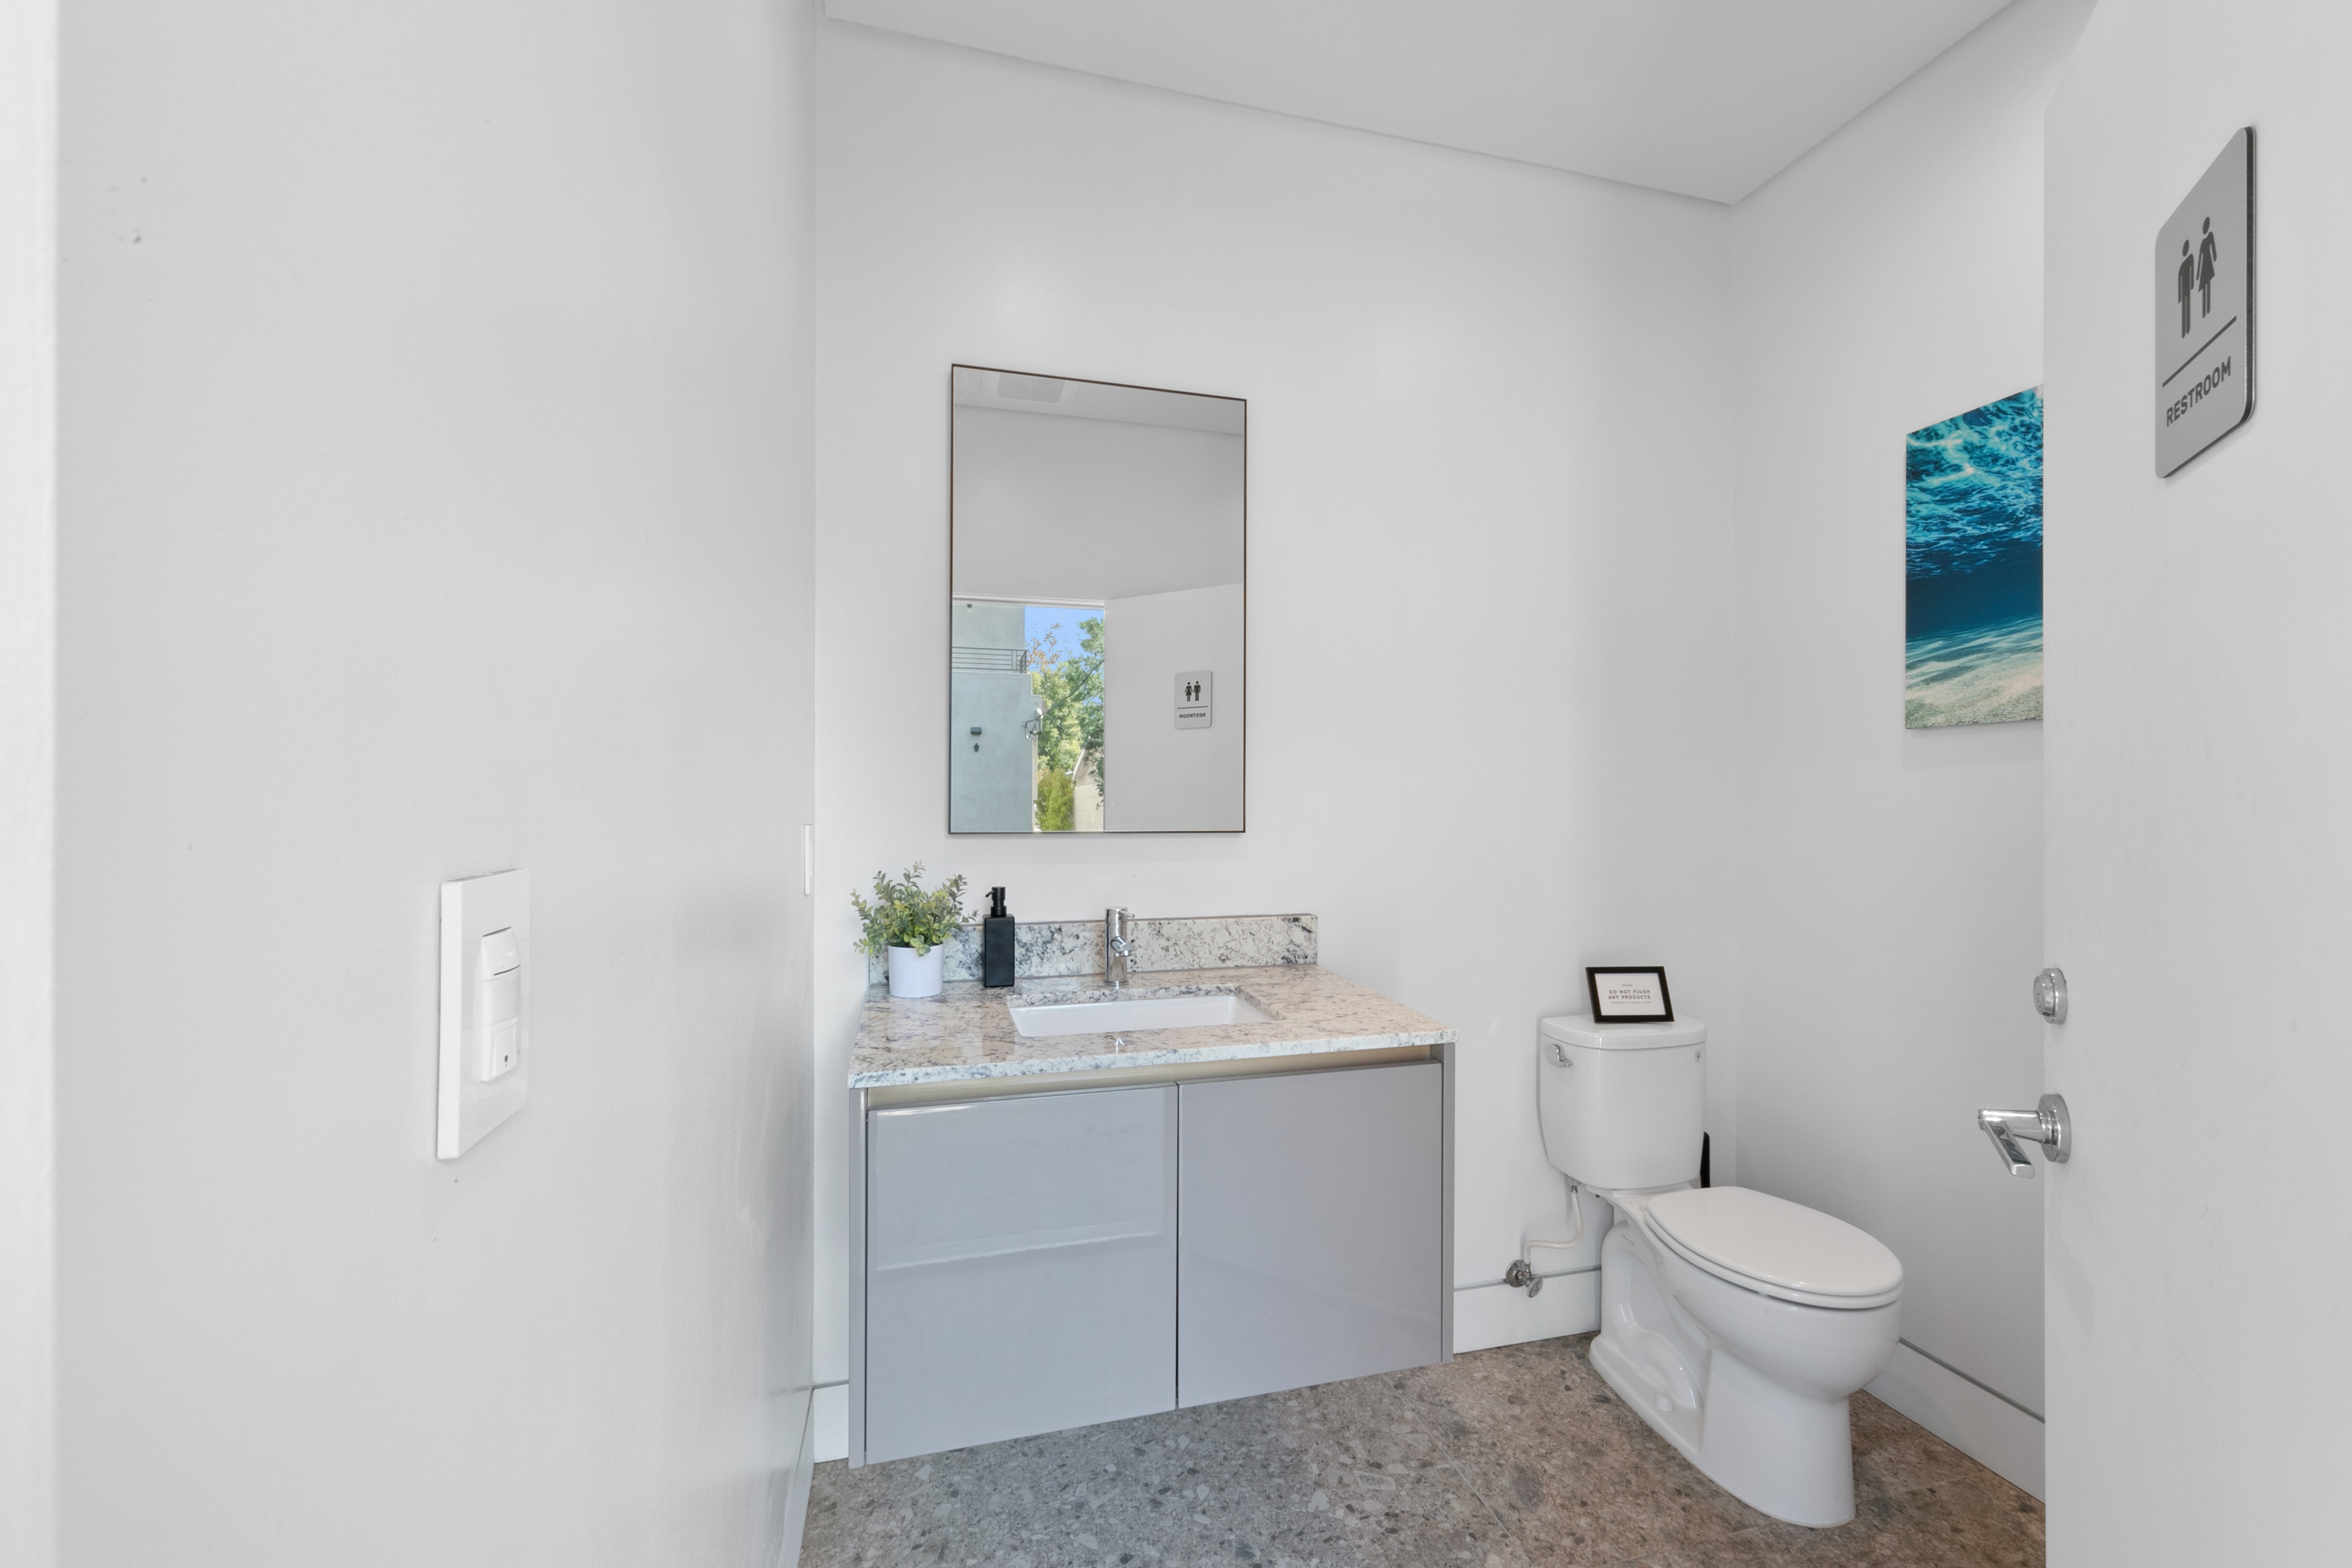
Minimal outdoor bathroom with vanity and ocean artwork
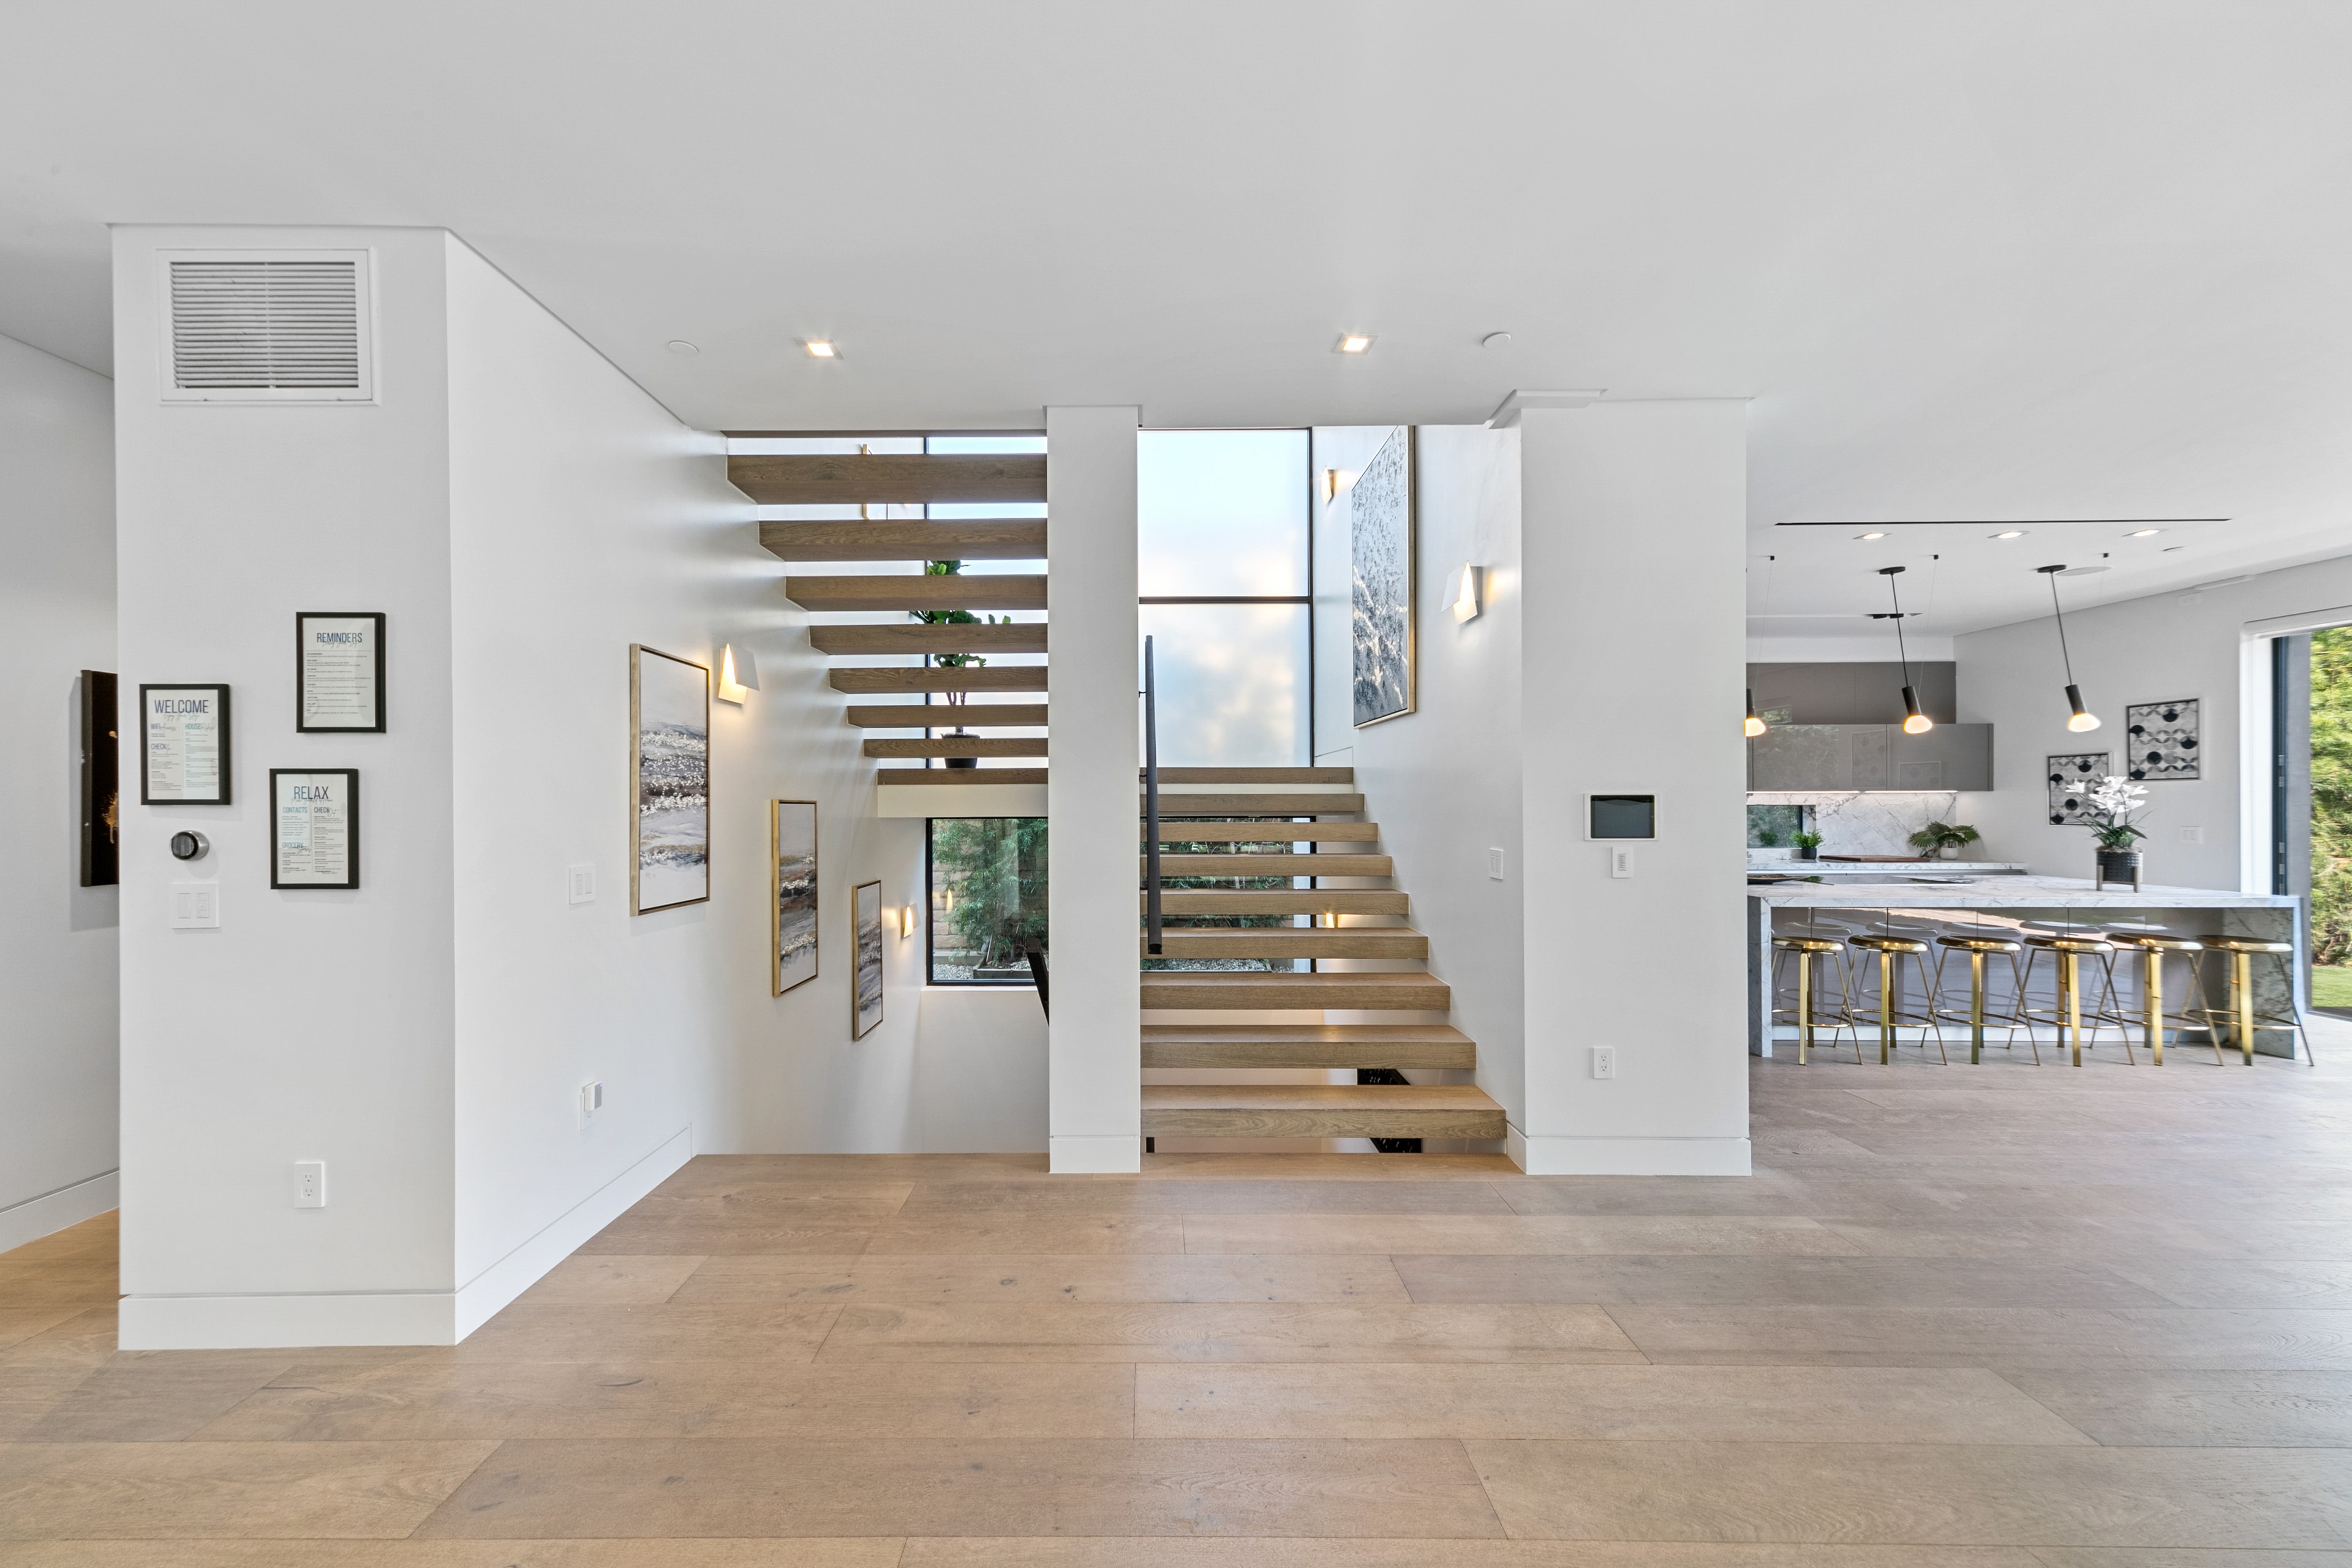
Floating staircase beside a bright contemporary kitchen
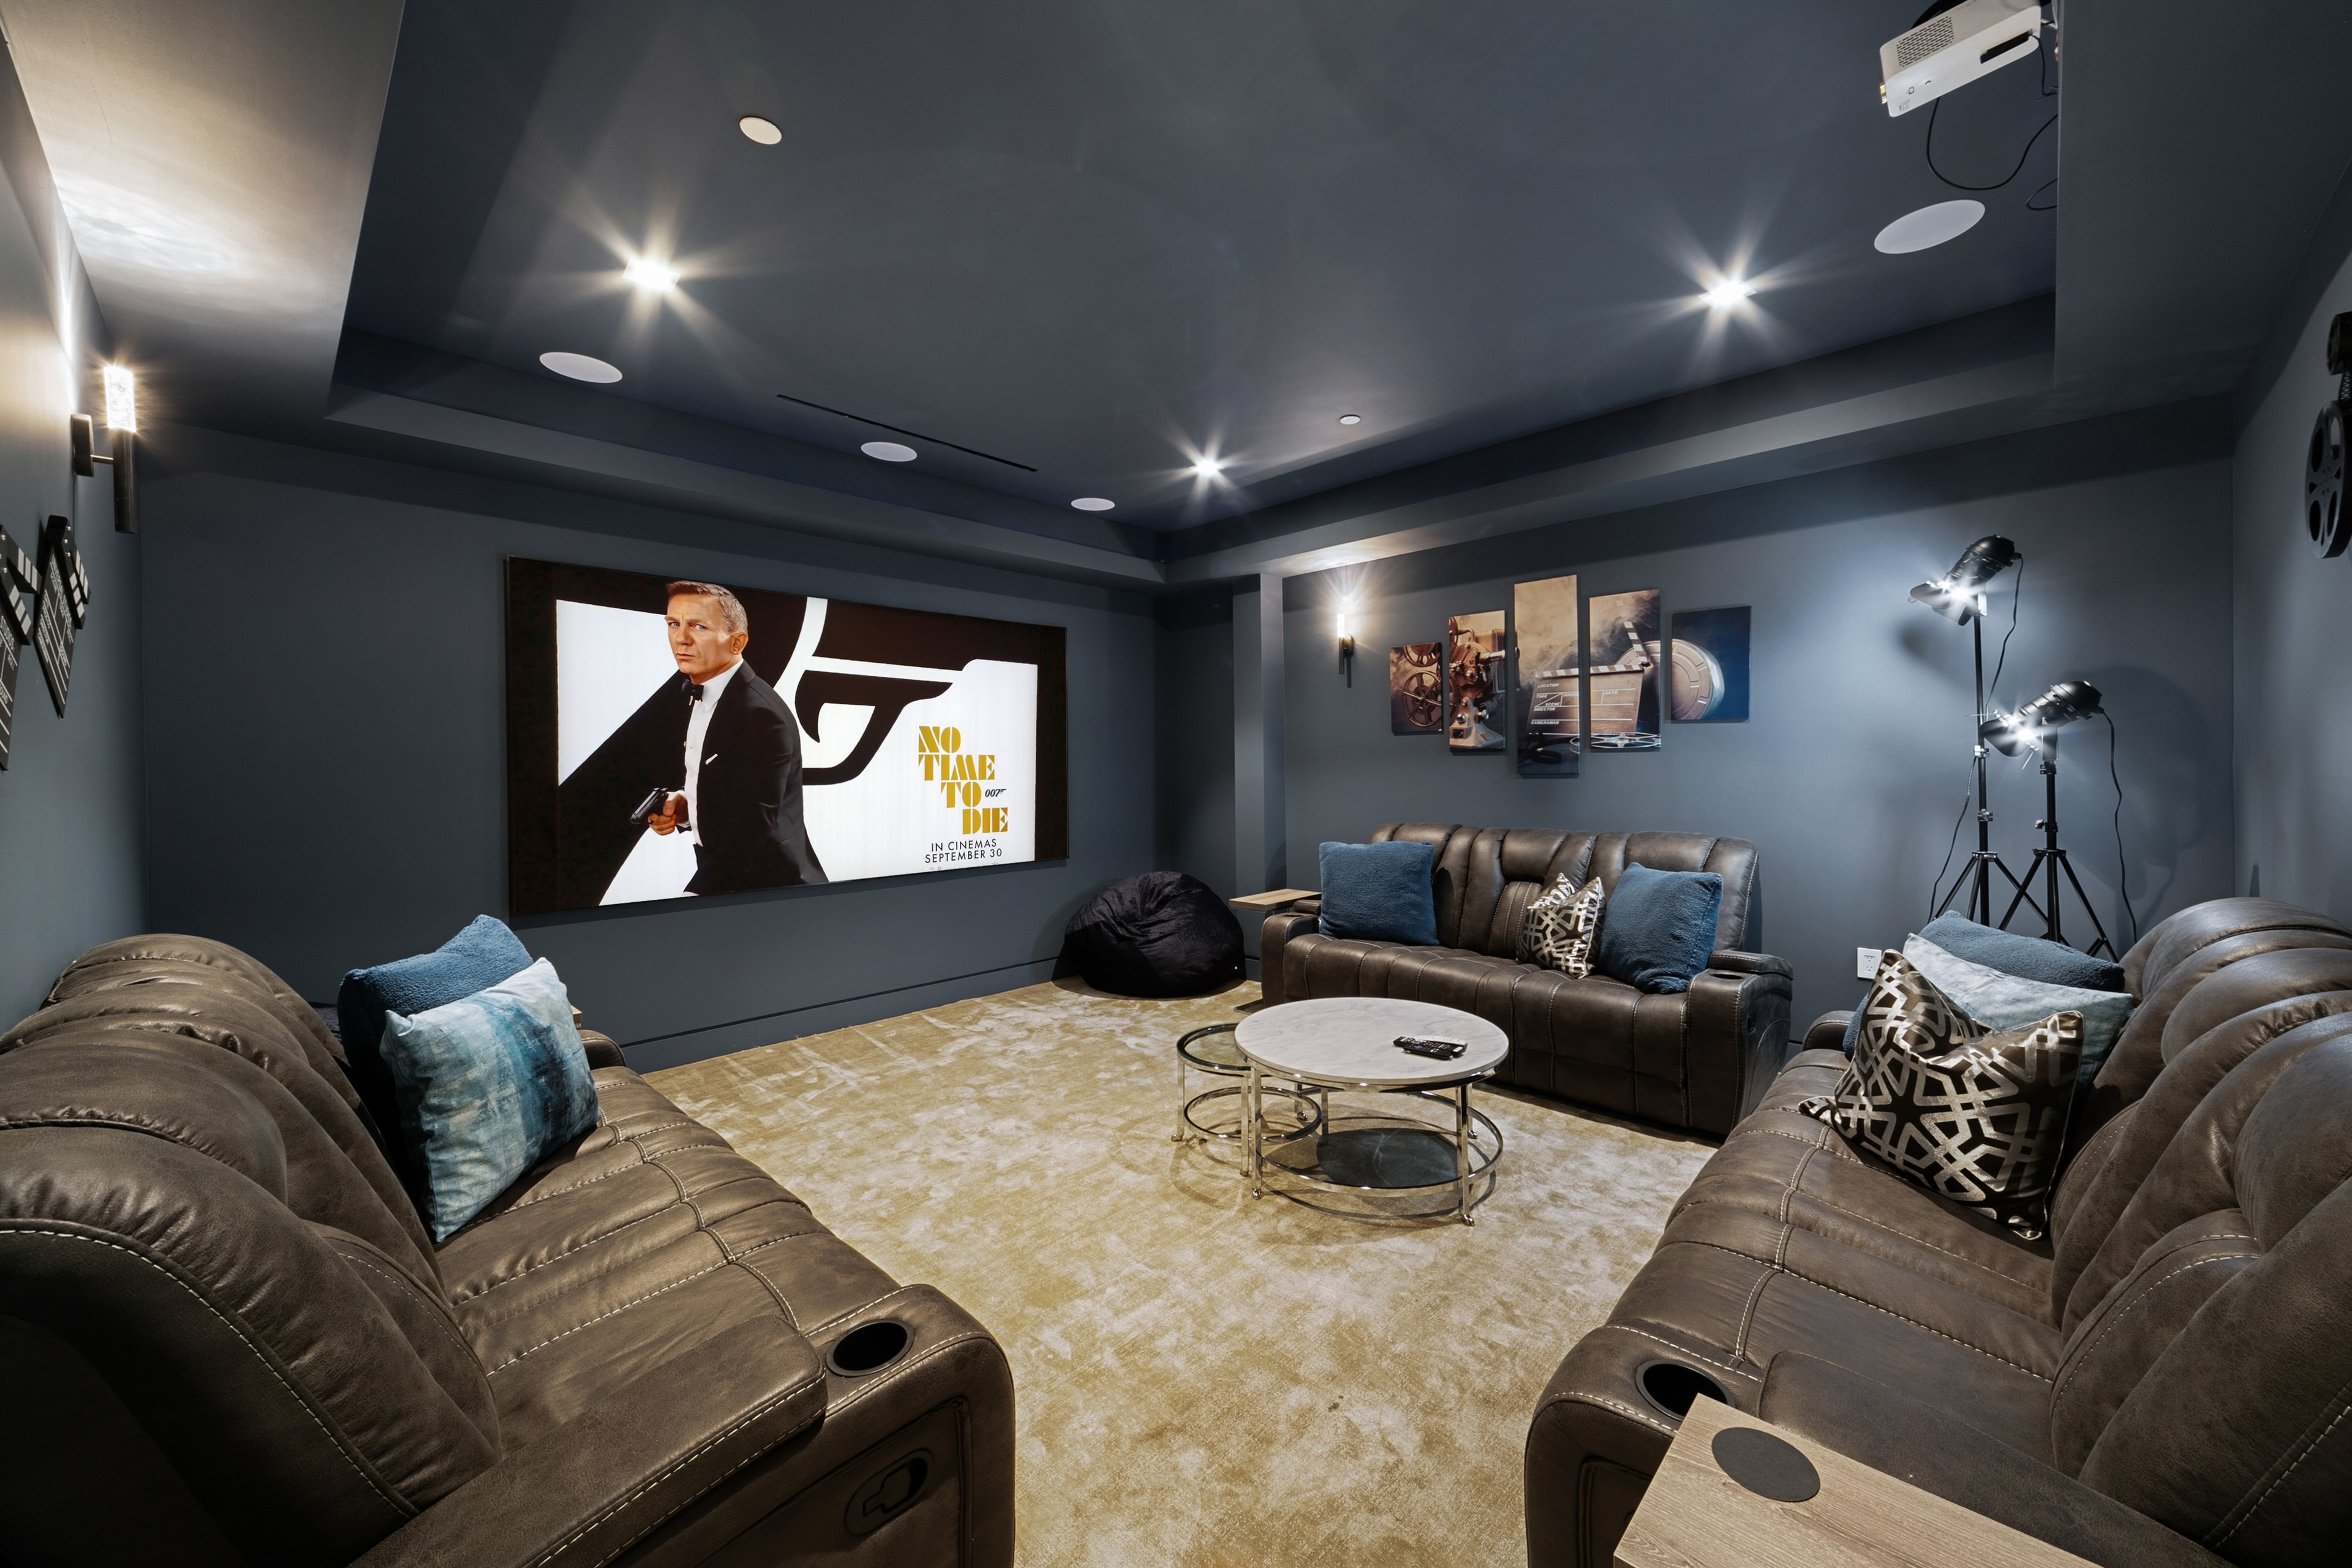
Dark home theater with leather seating and projection screen
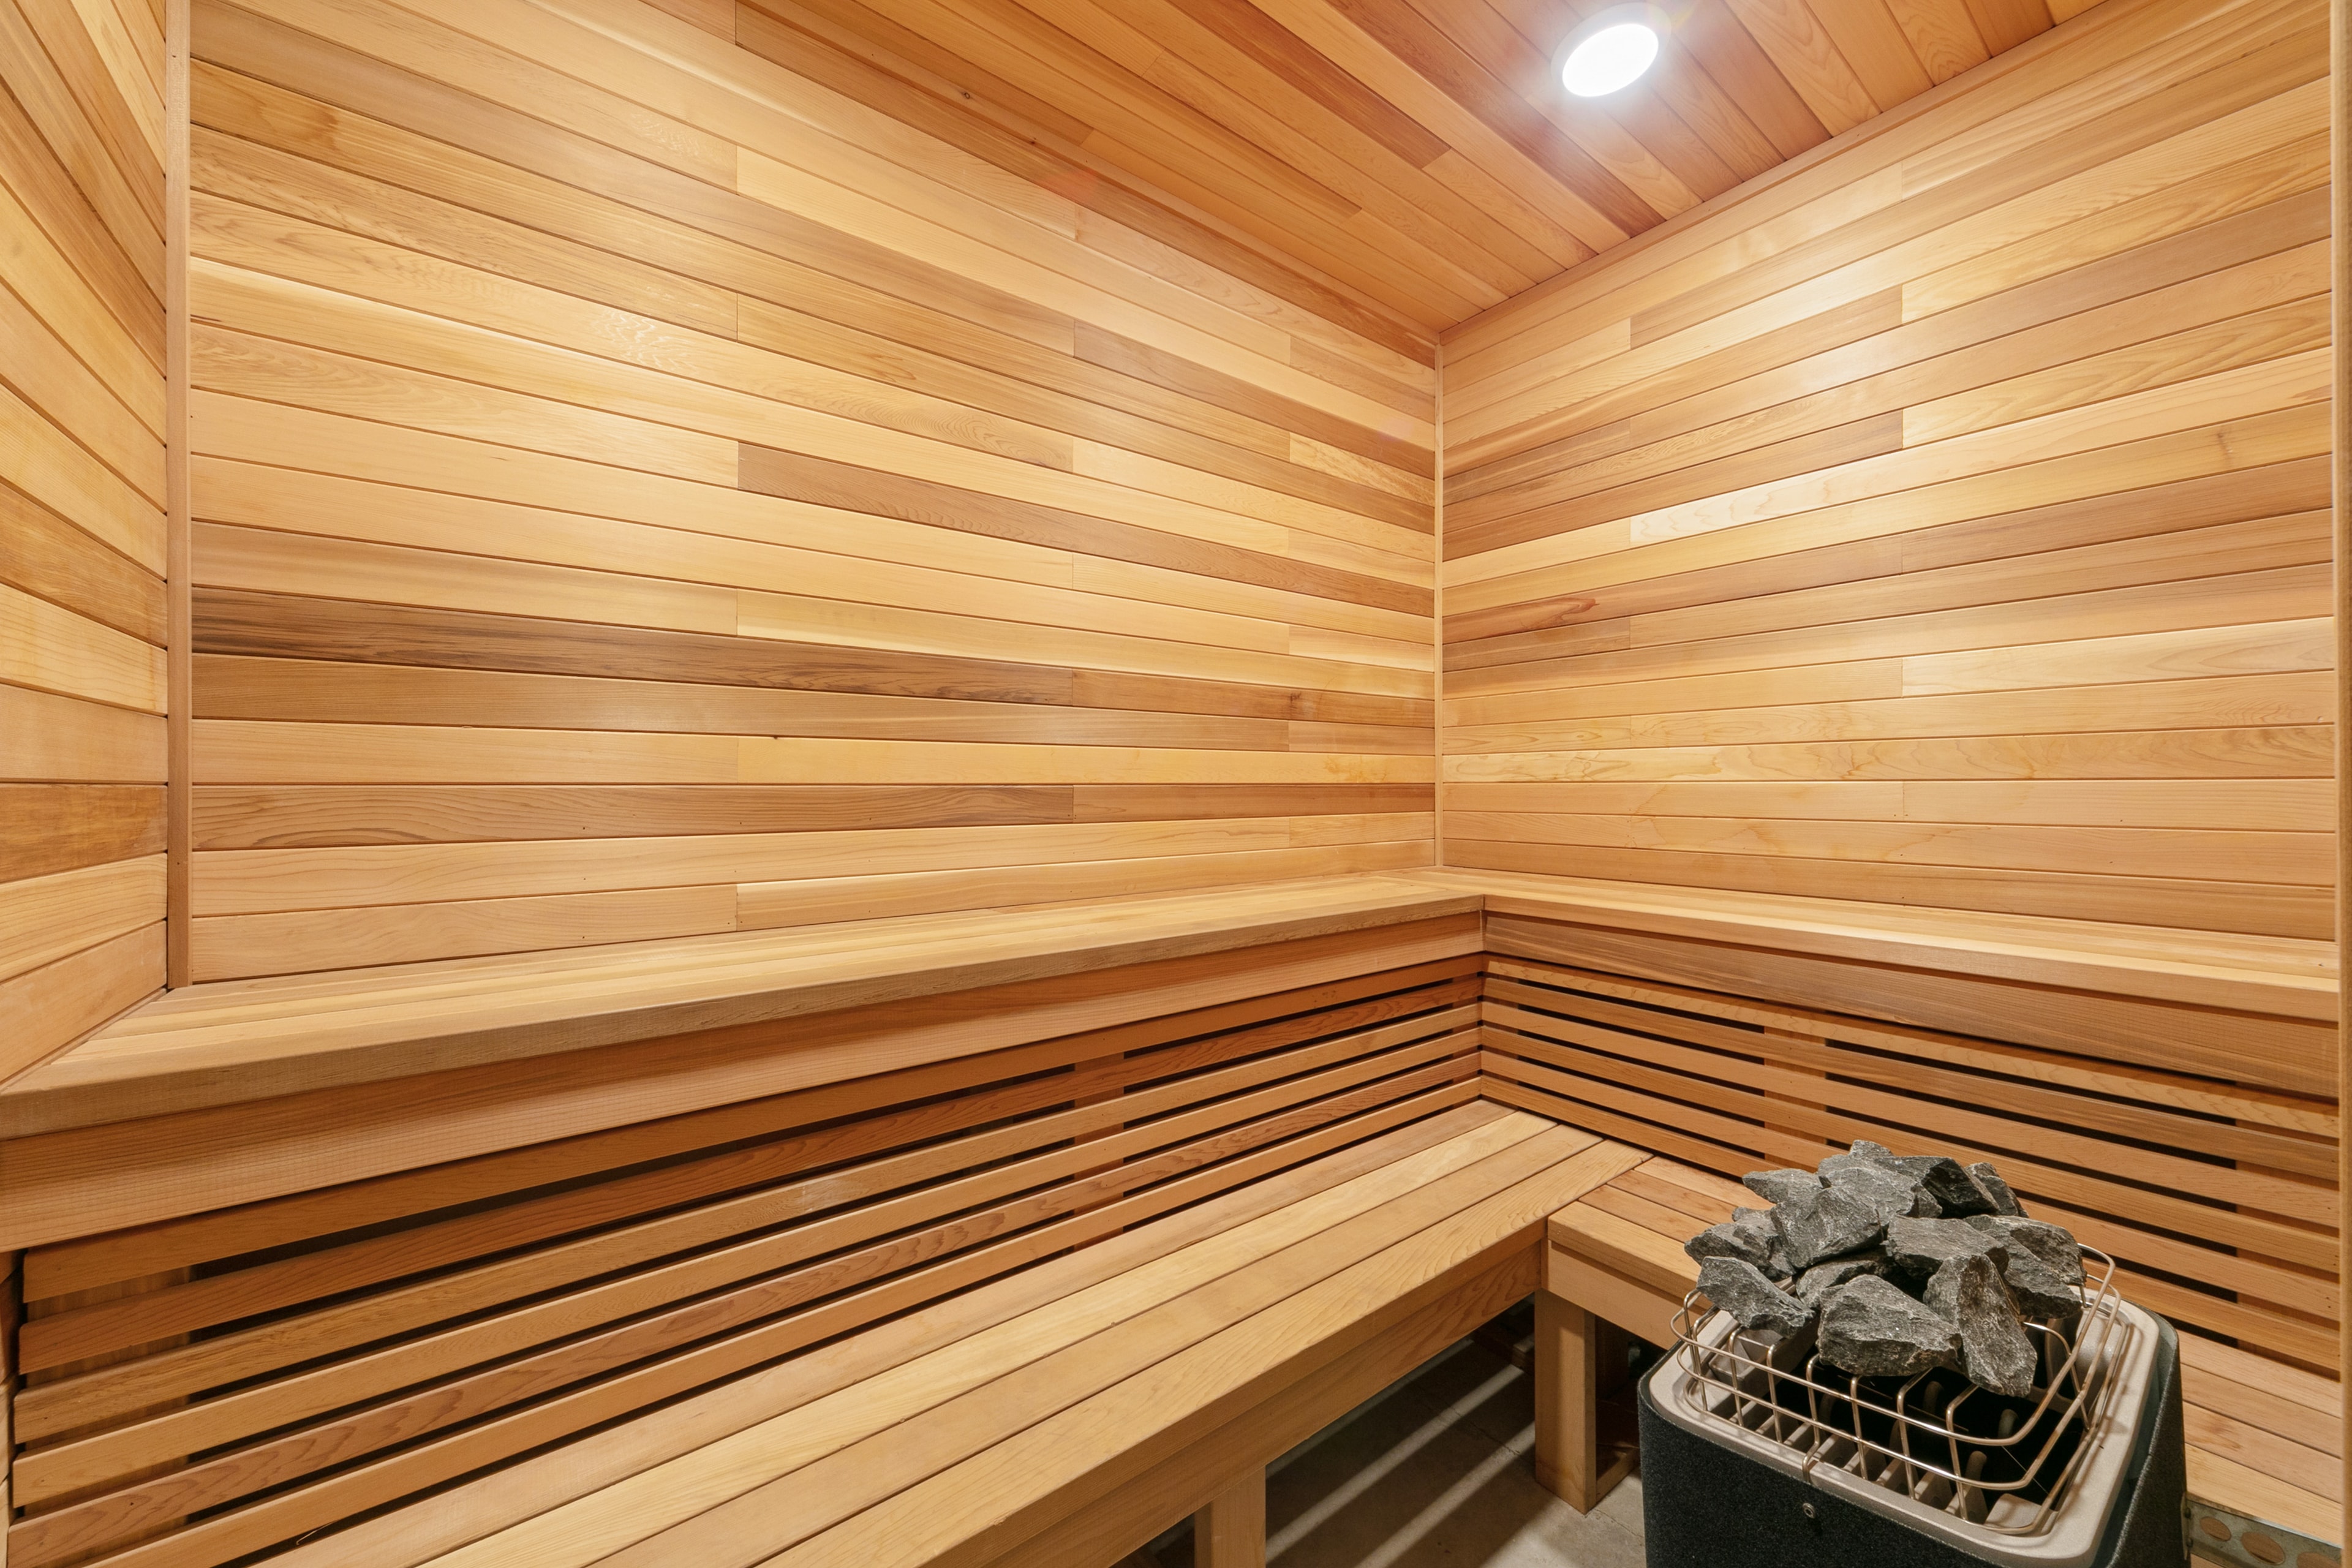
Warm wood-paneled sauna with tiered benches
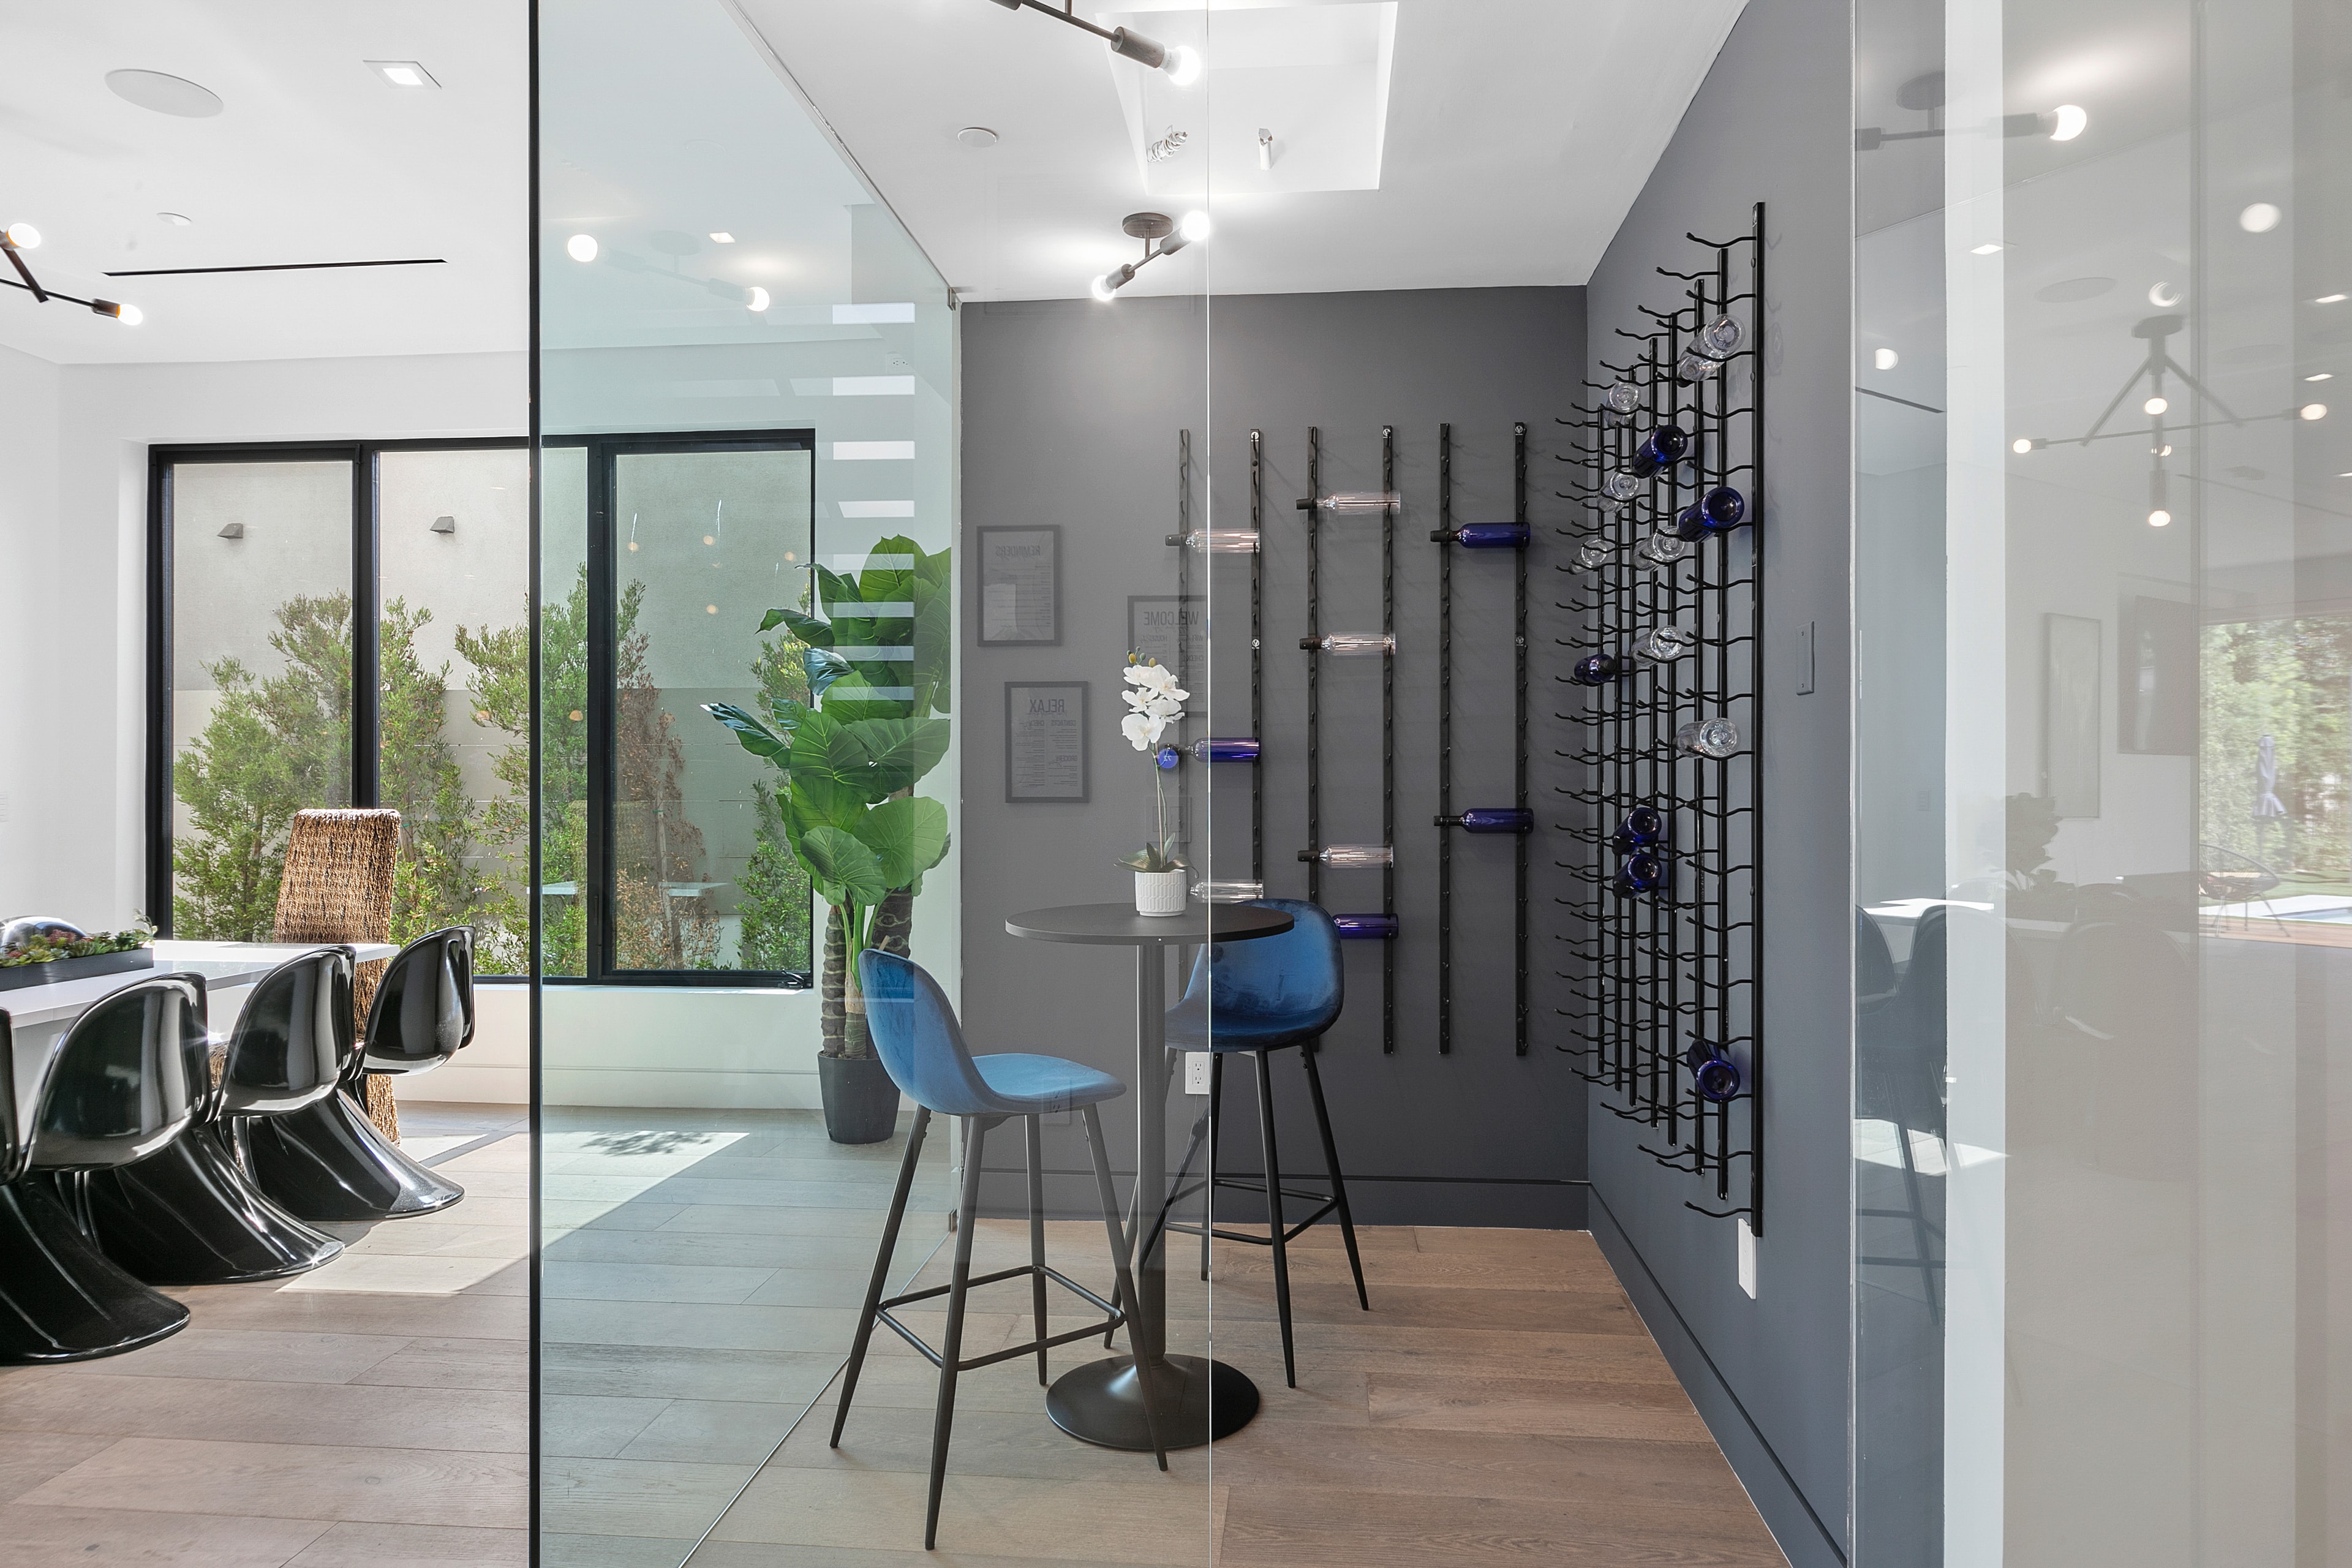
Glass-enclosed wine room with blue seating and modern dining area
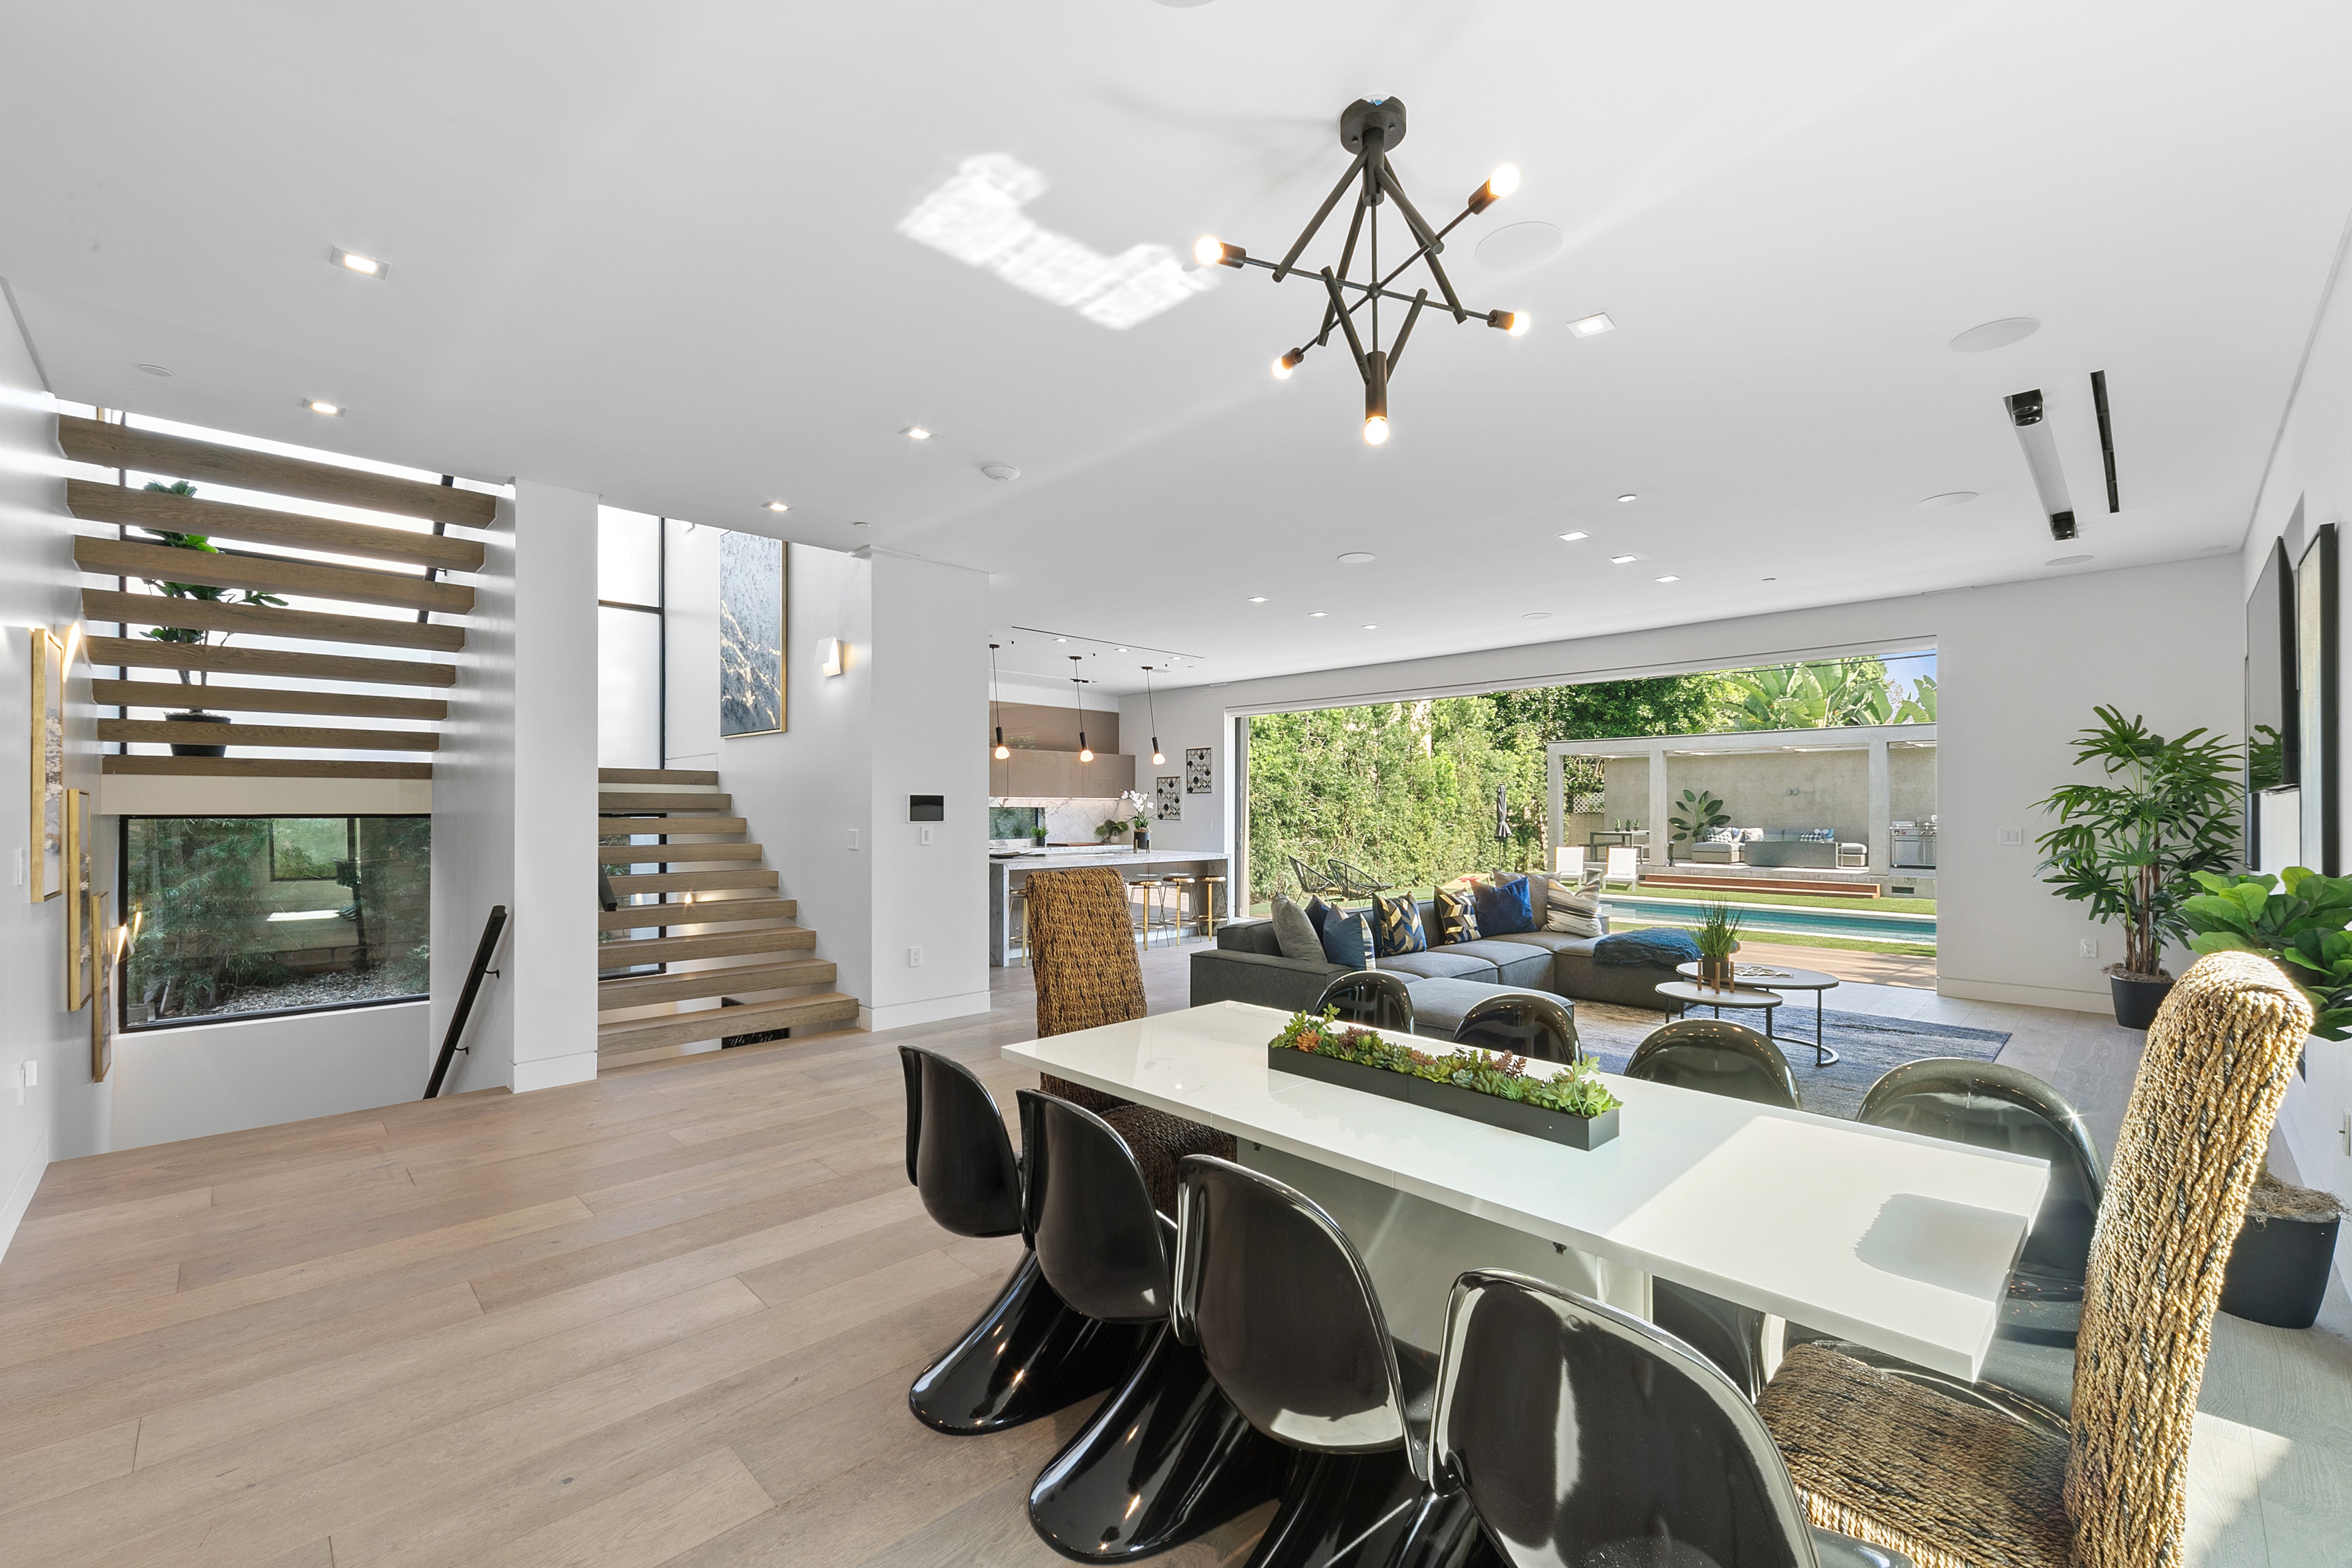
Open-plan dining and living area with staircase, kitchen, and pool view in daylight
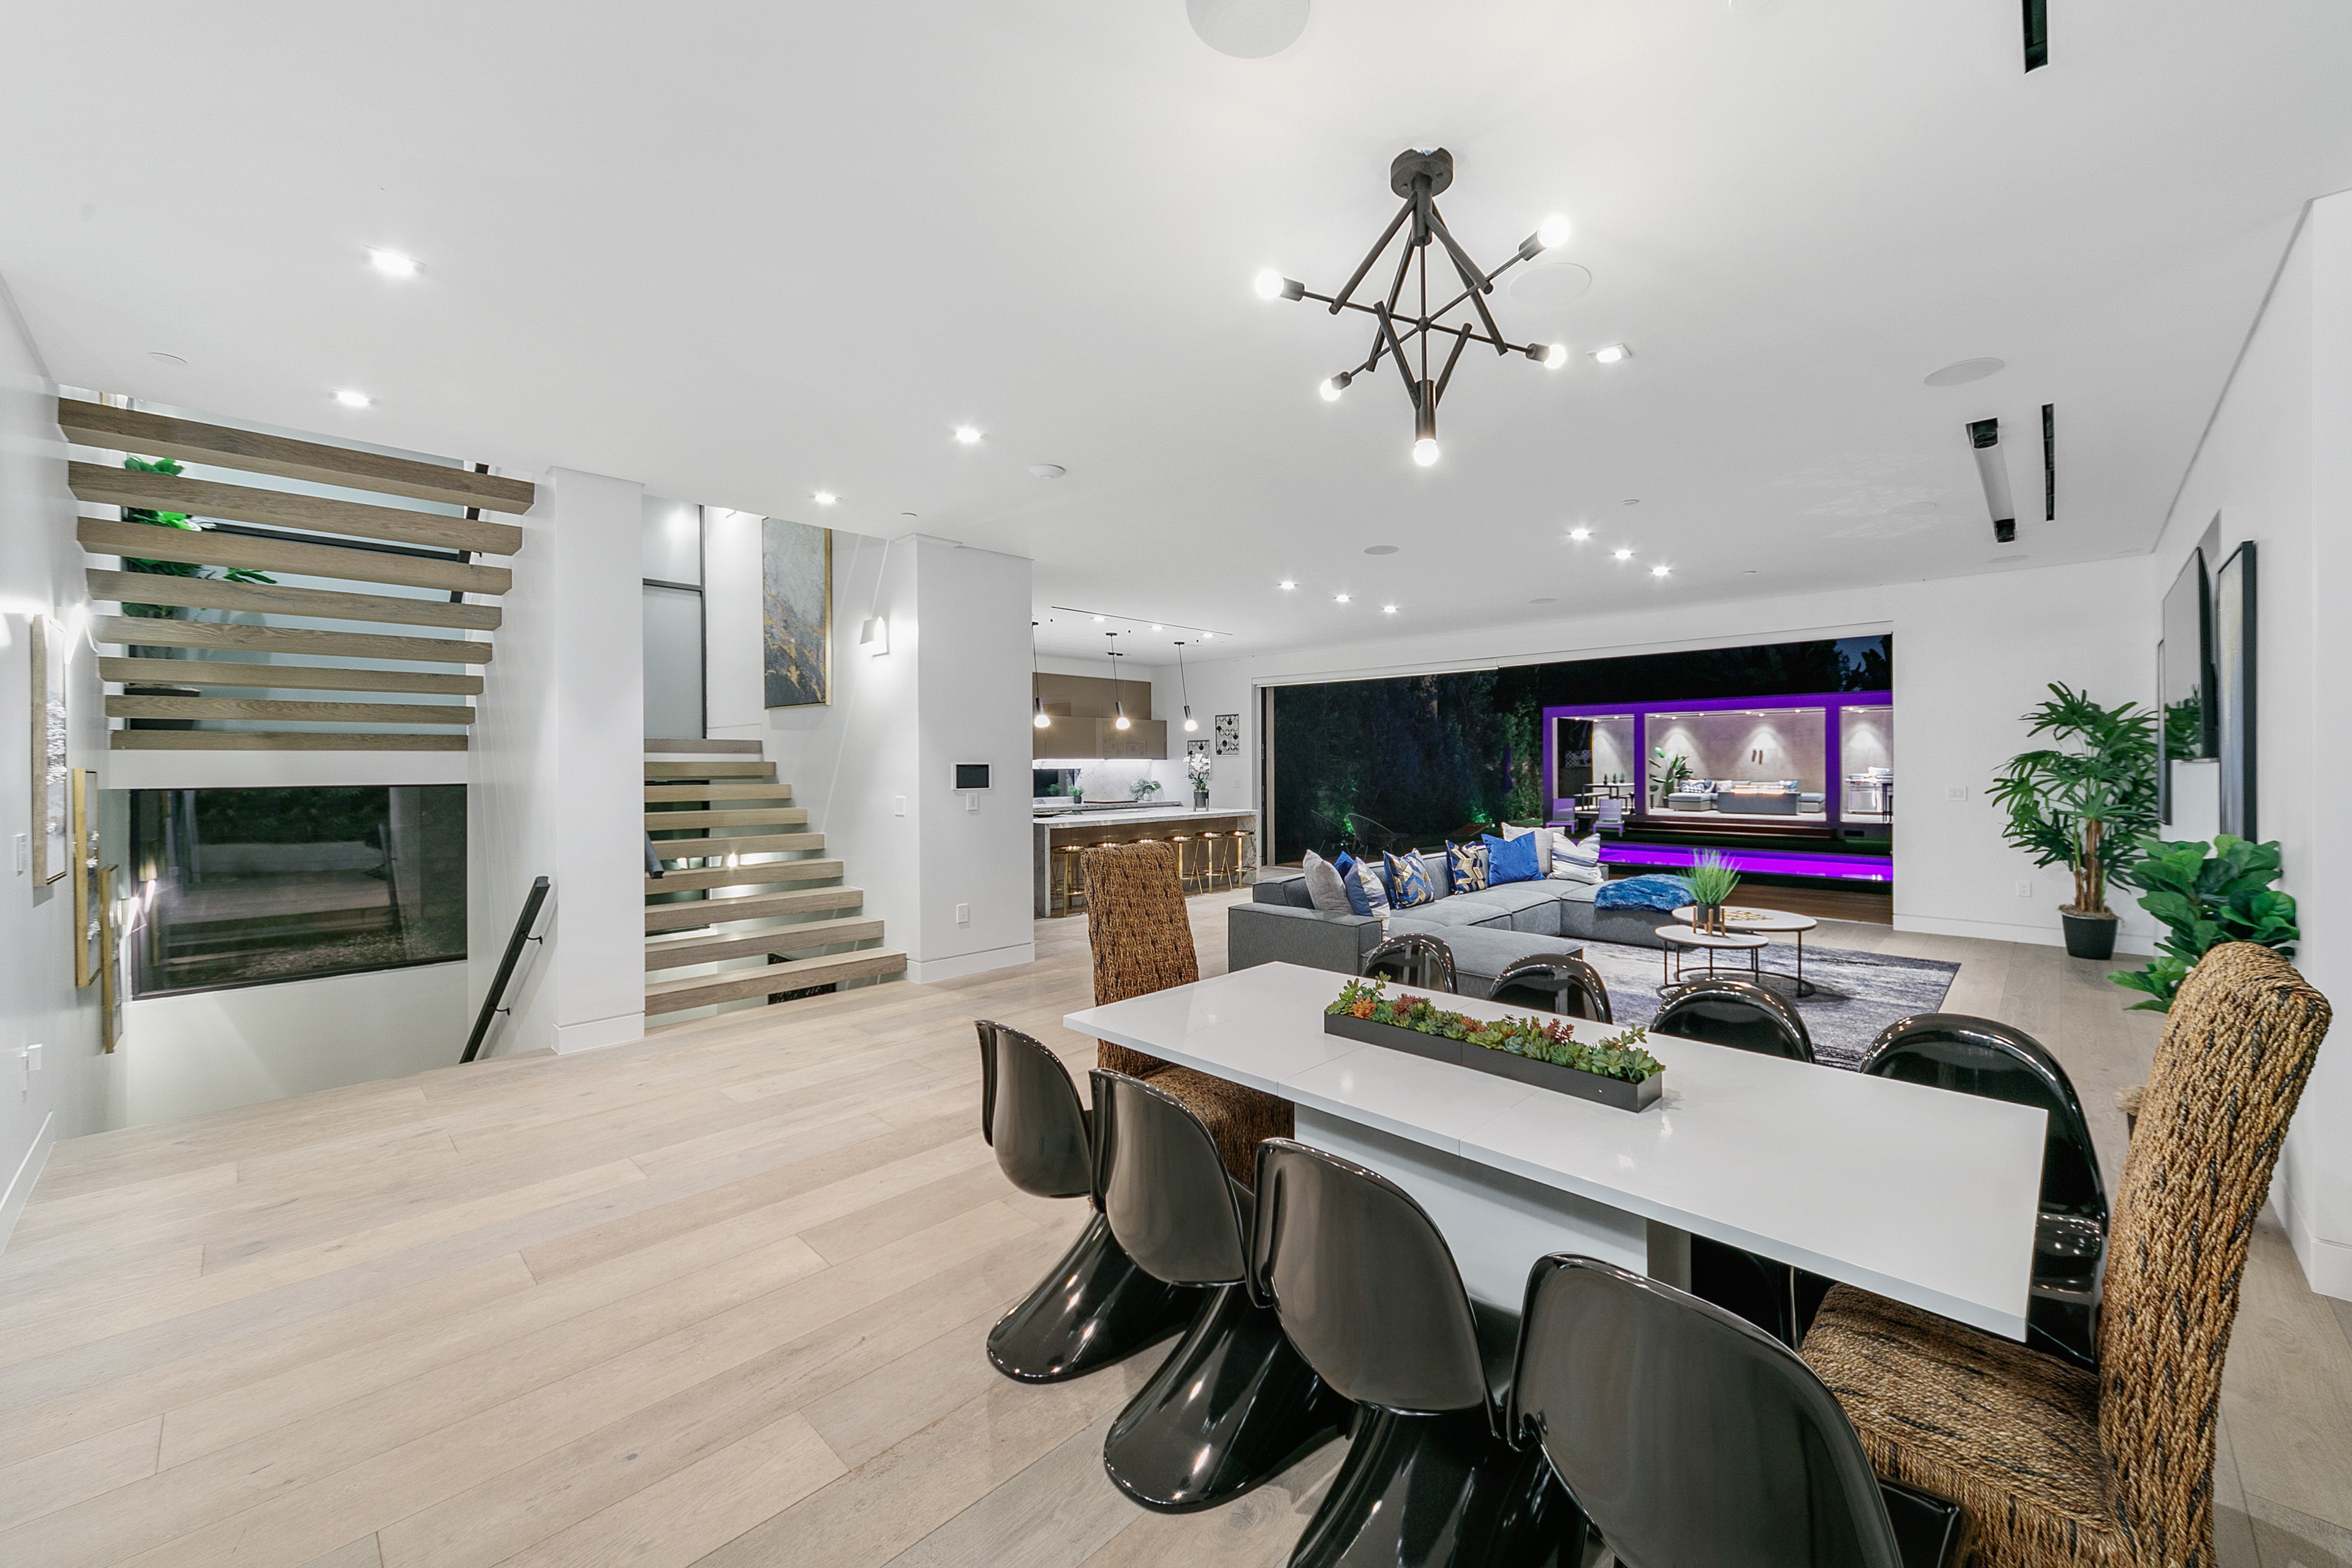
Open-plan dining and living area with illuminated outdoor pavilion at evening
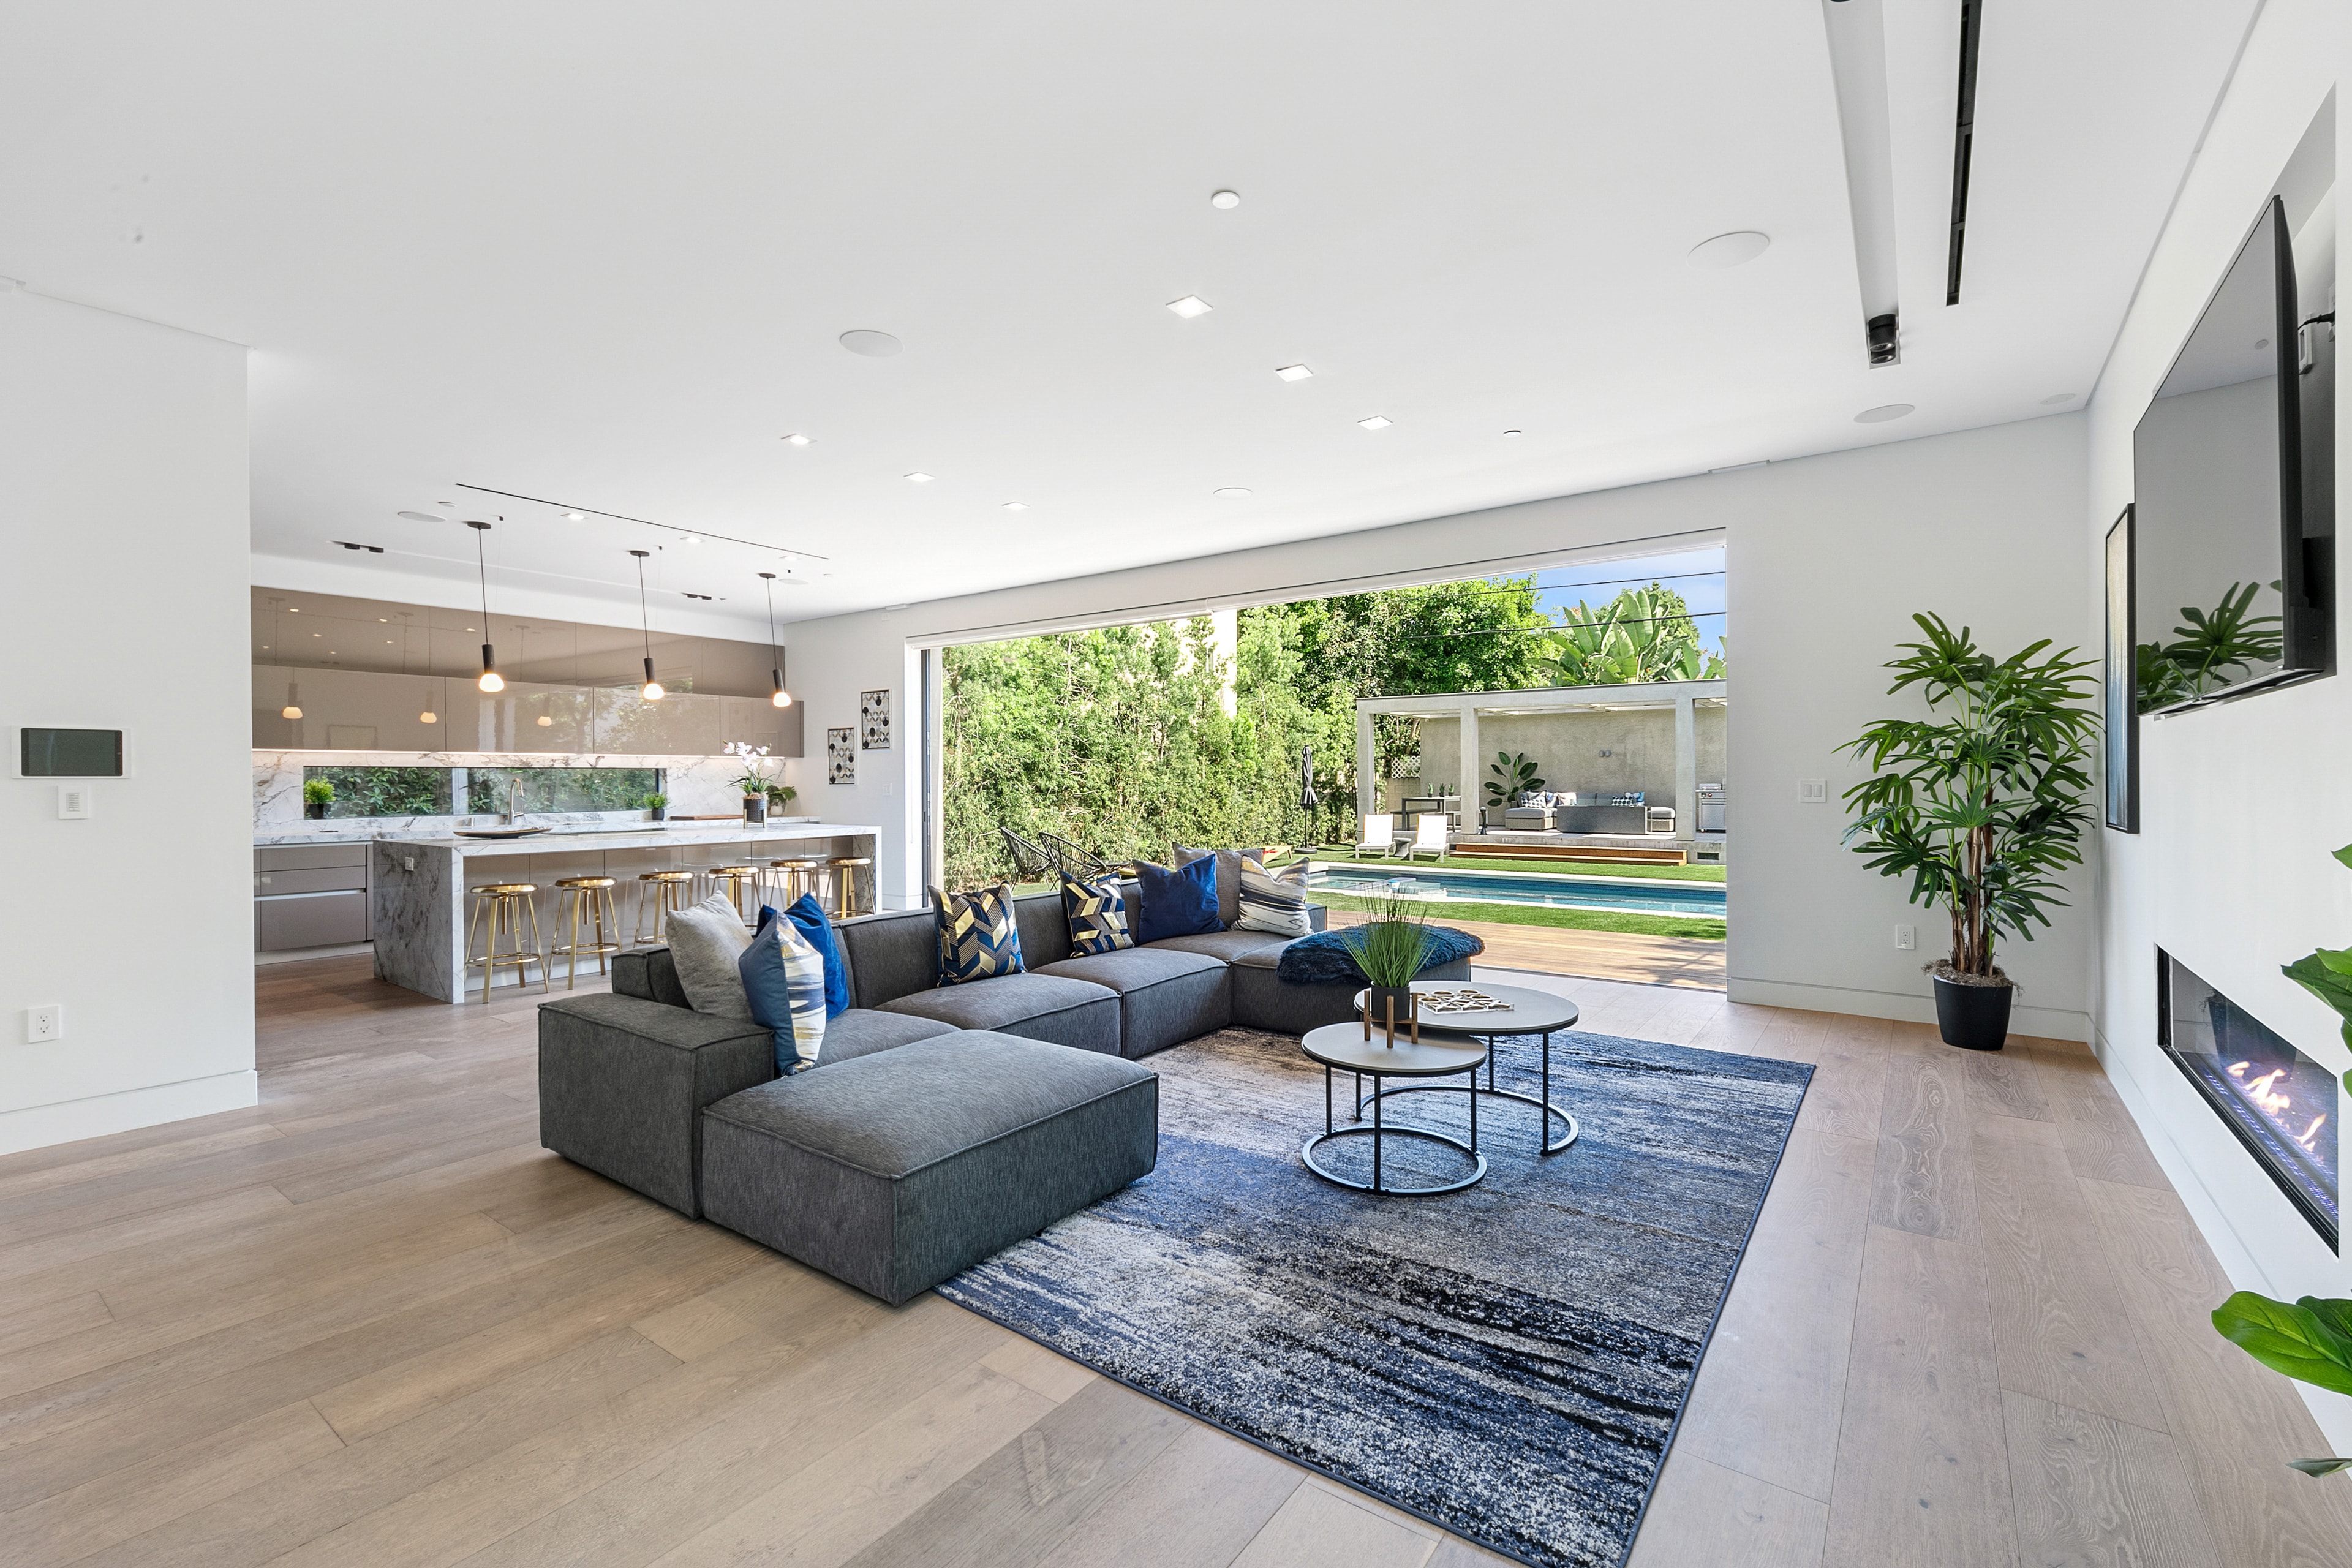
Contemporary living room with blue accents opening to the pool and outdoor pavilion
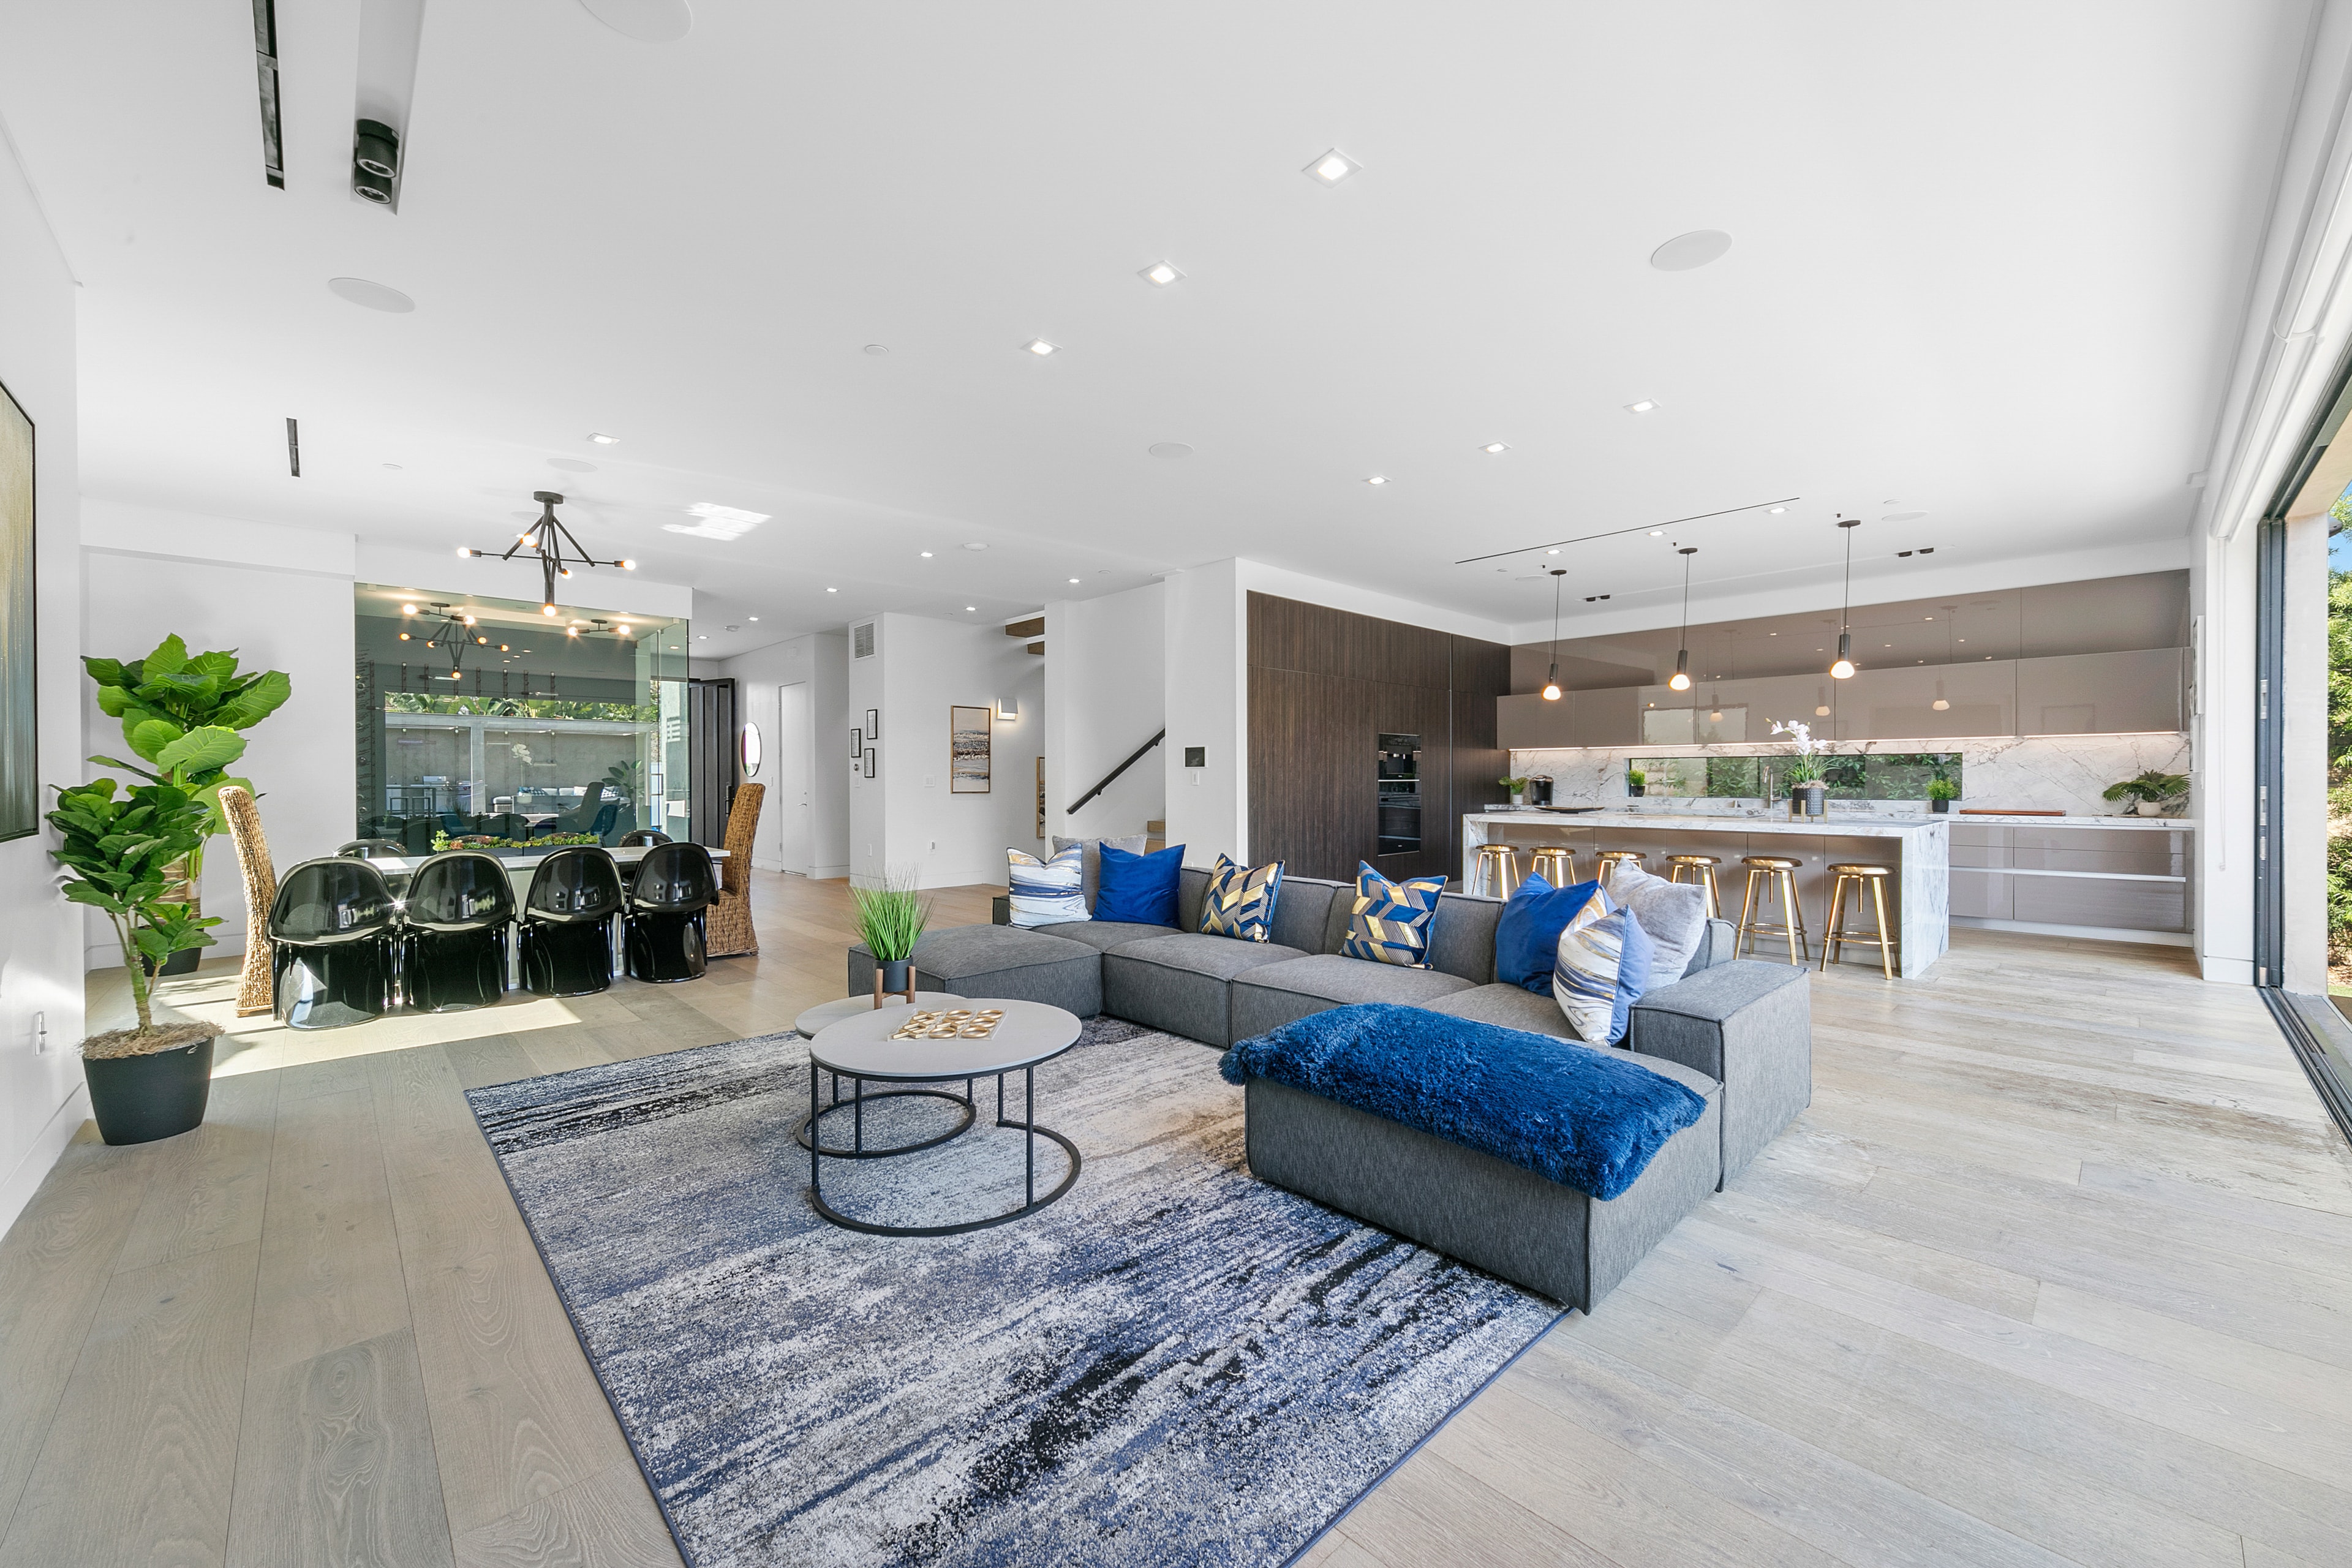
Open-plan living room, dining area, and kitchen with tailored blue accents
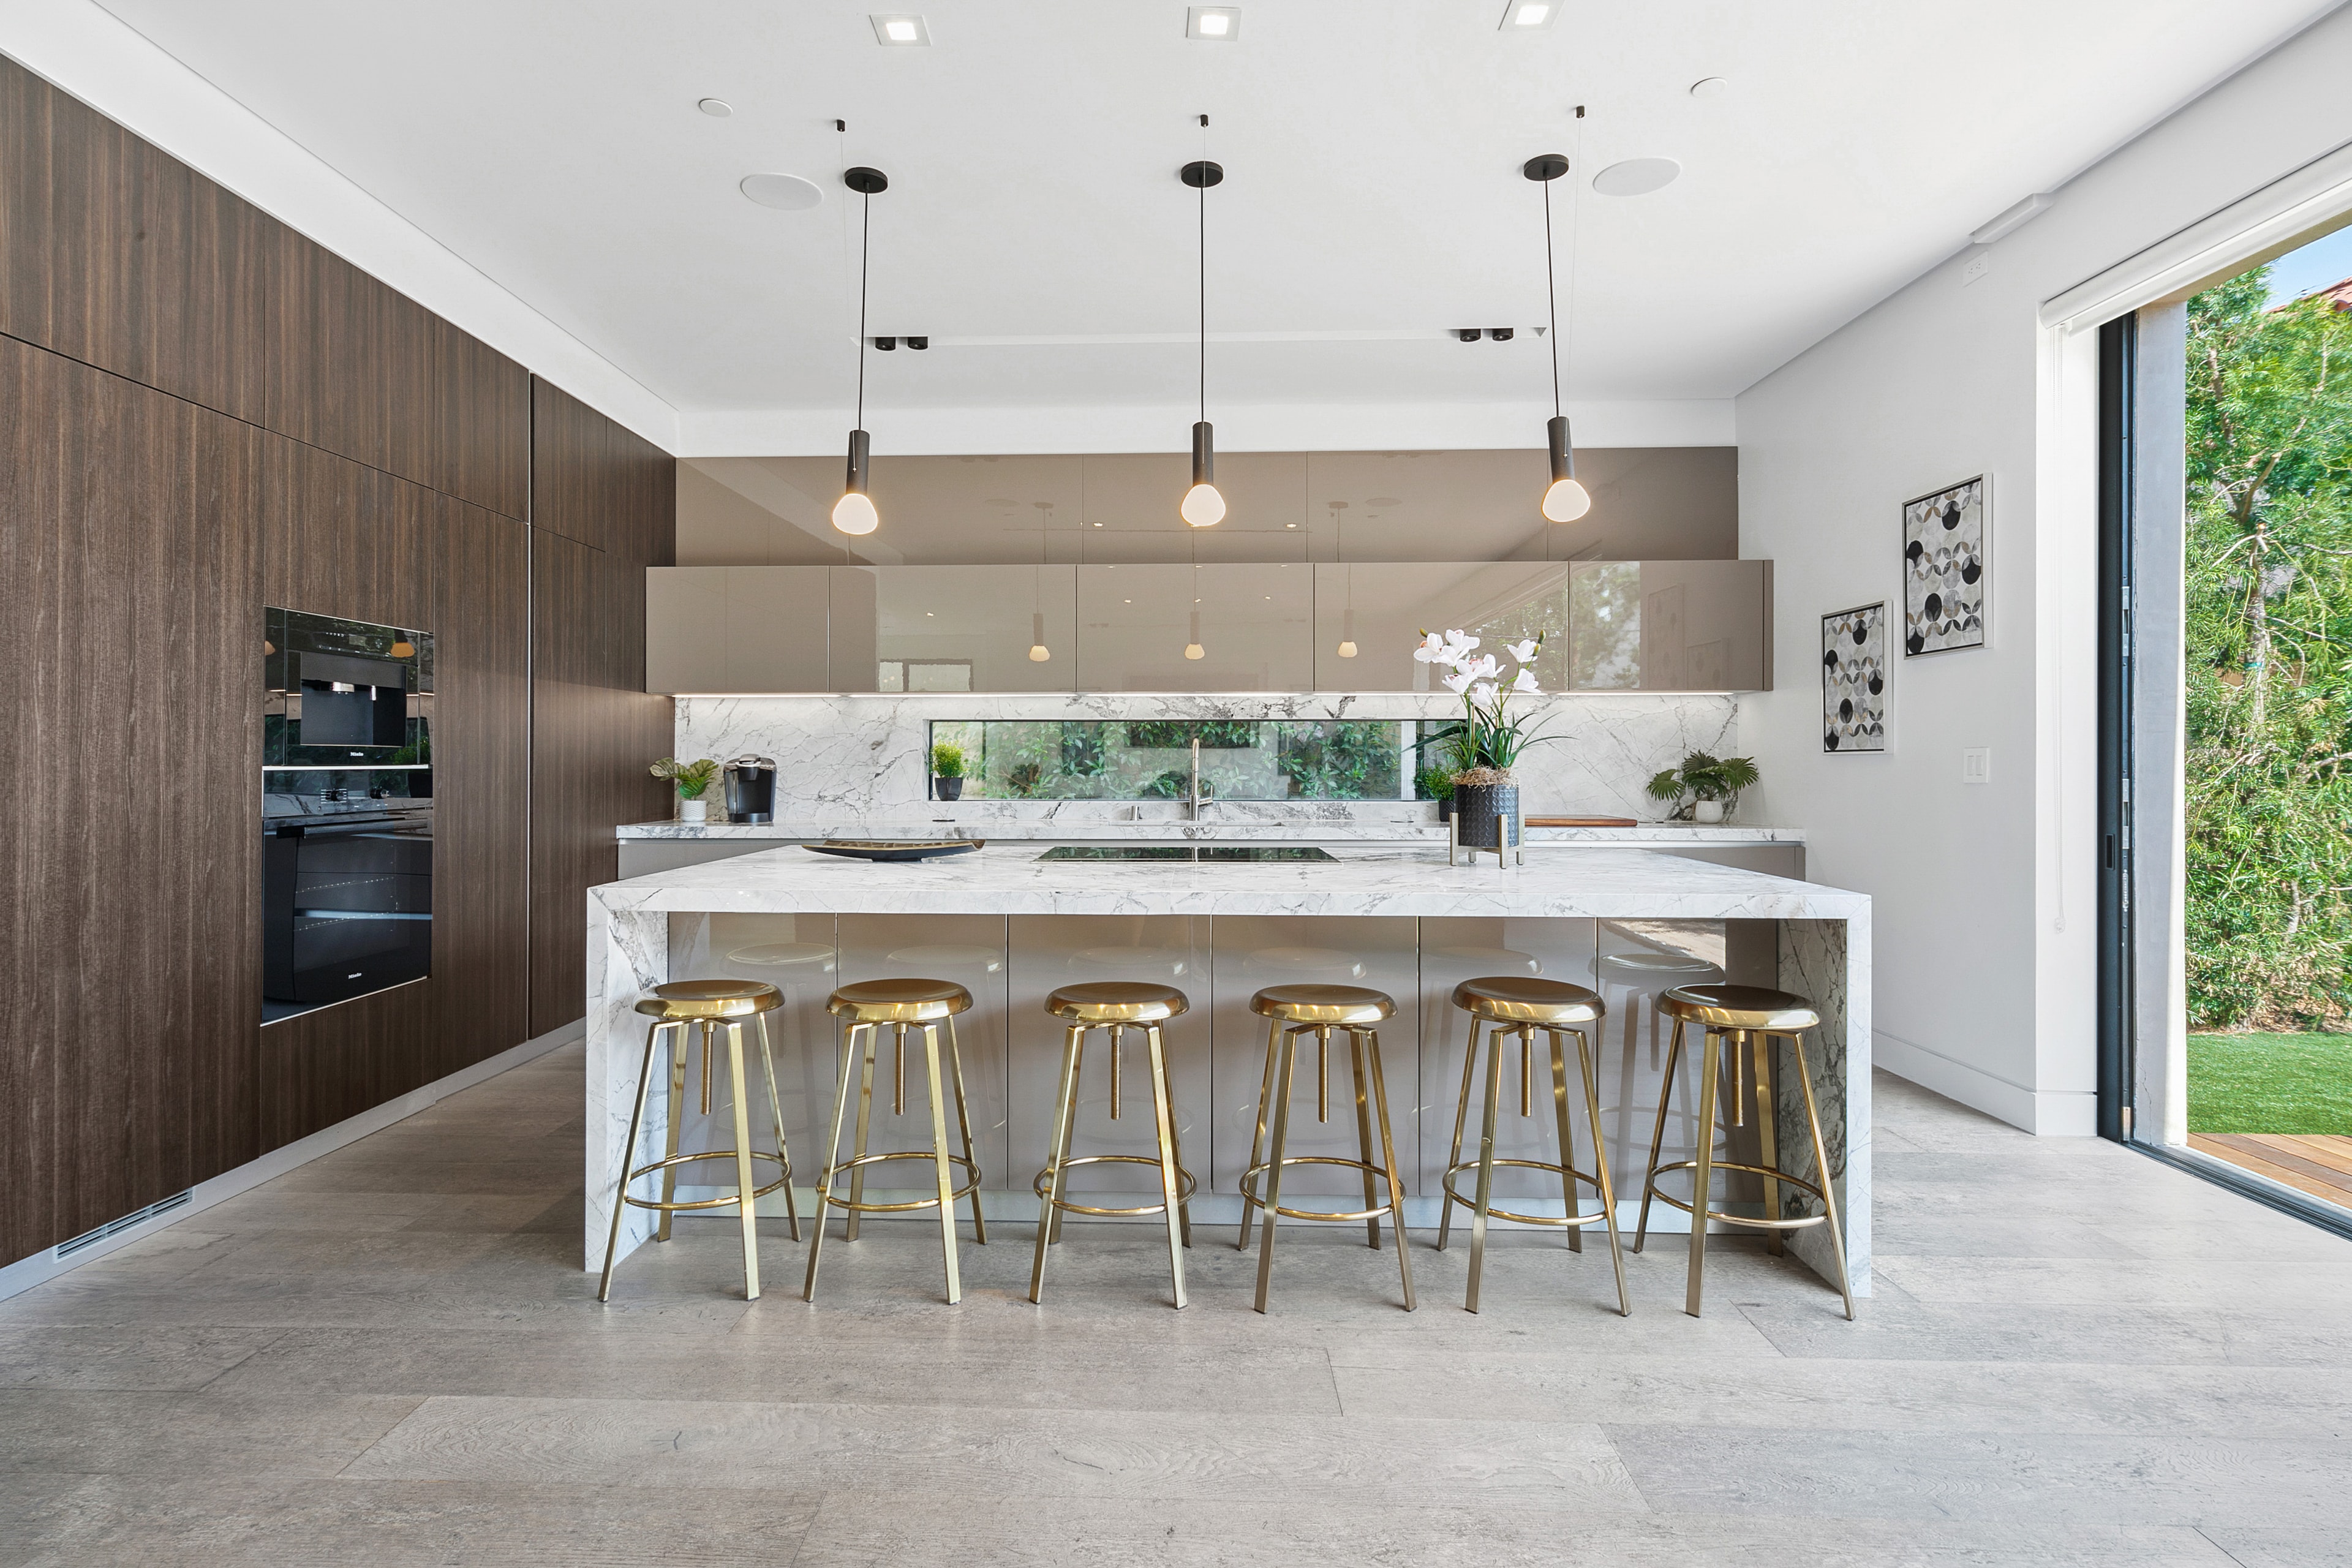
Contemporary kitchen with marble island, brass stools, and dark wood cabinetry
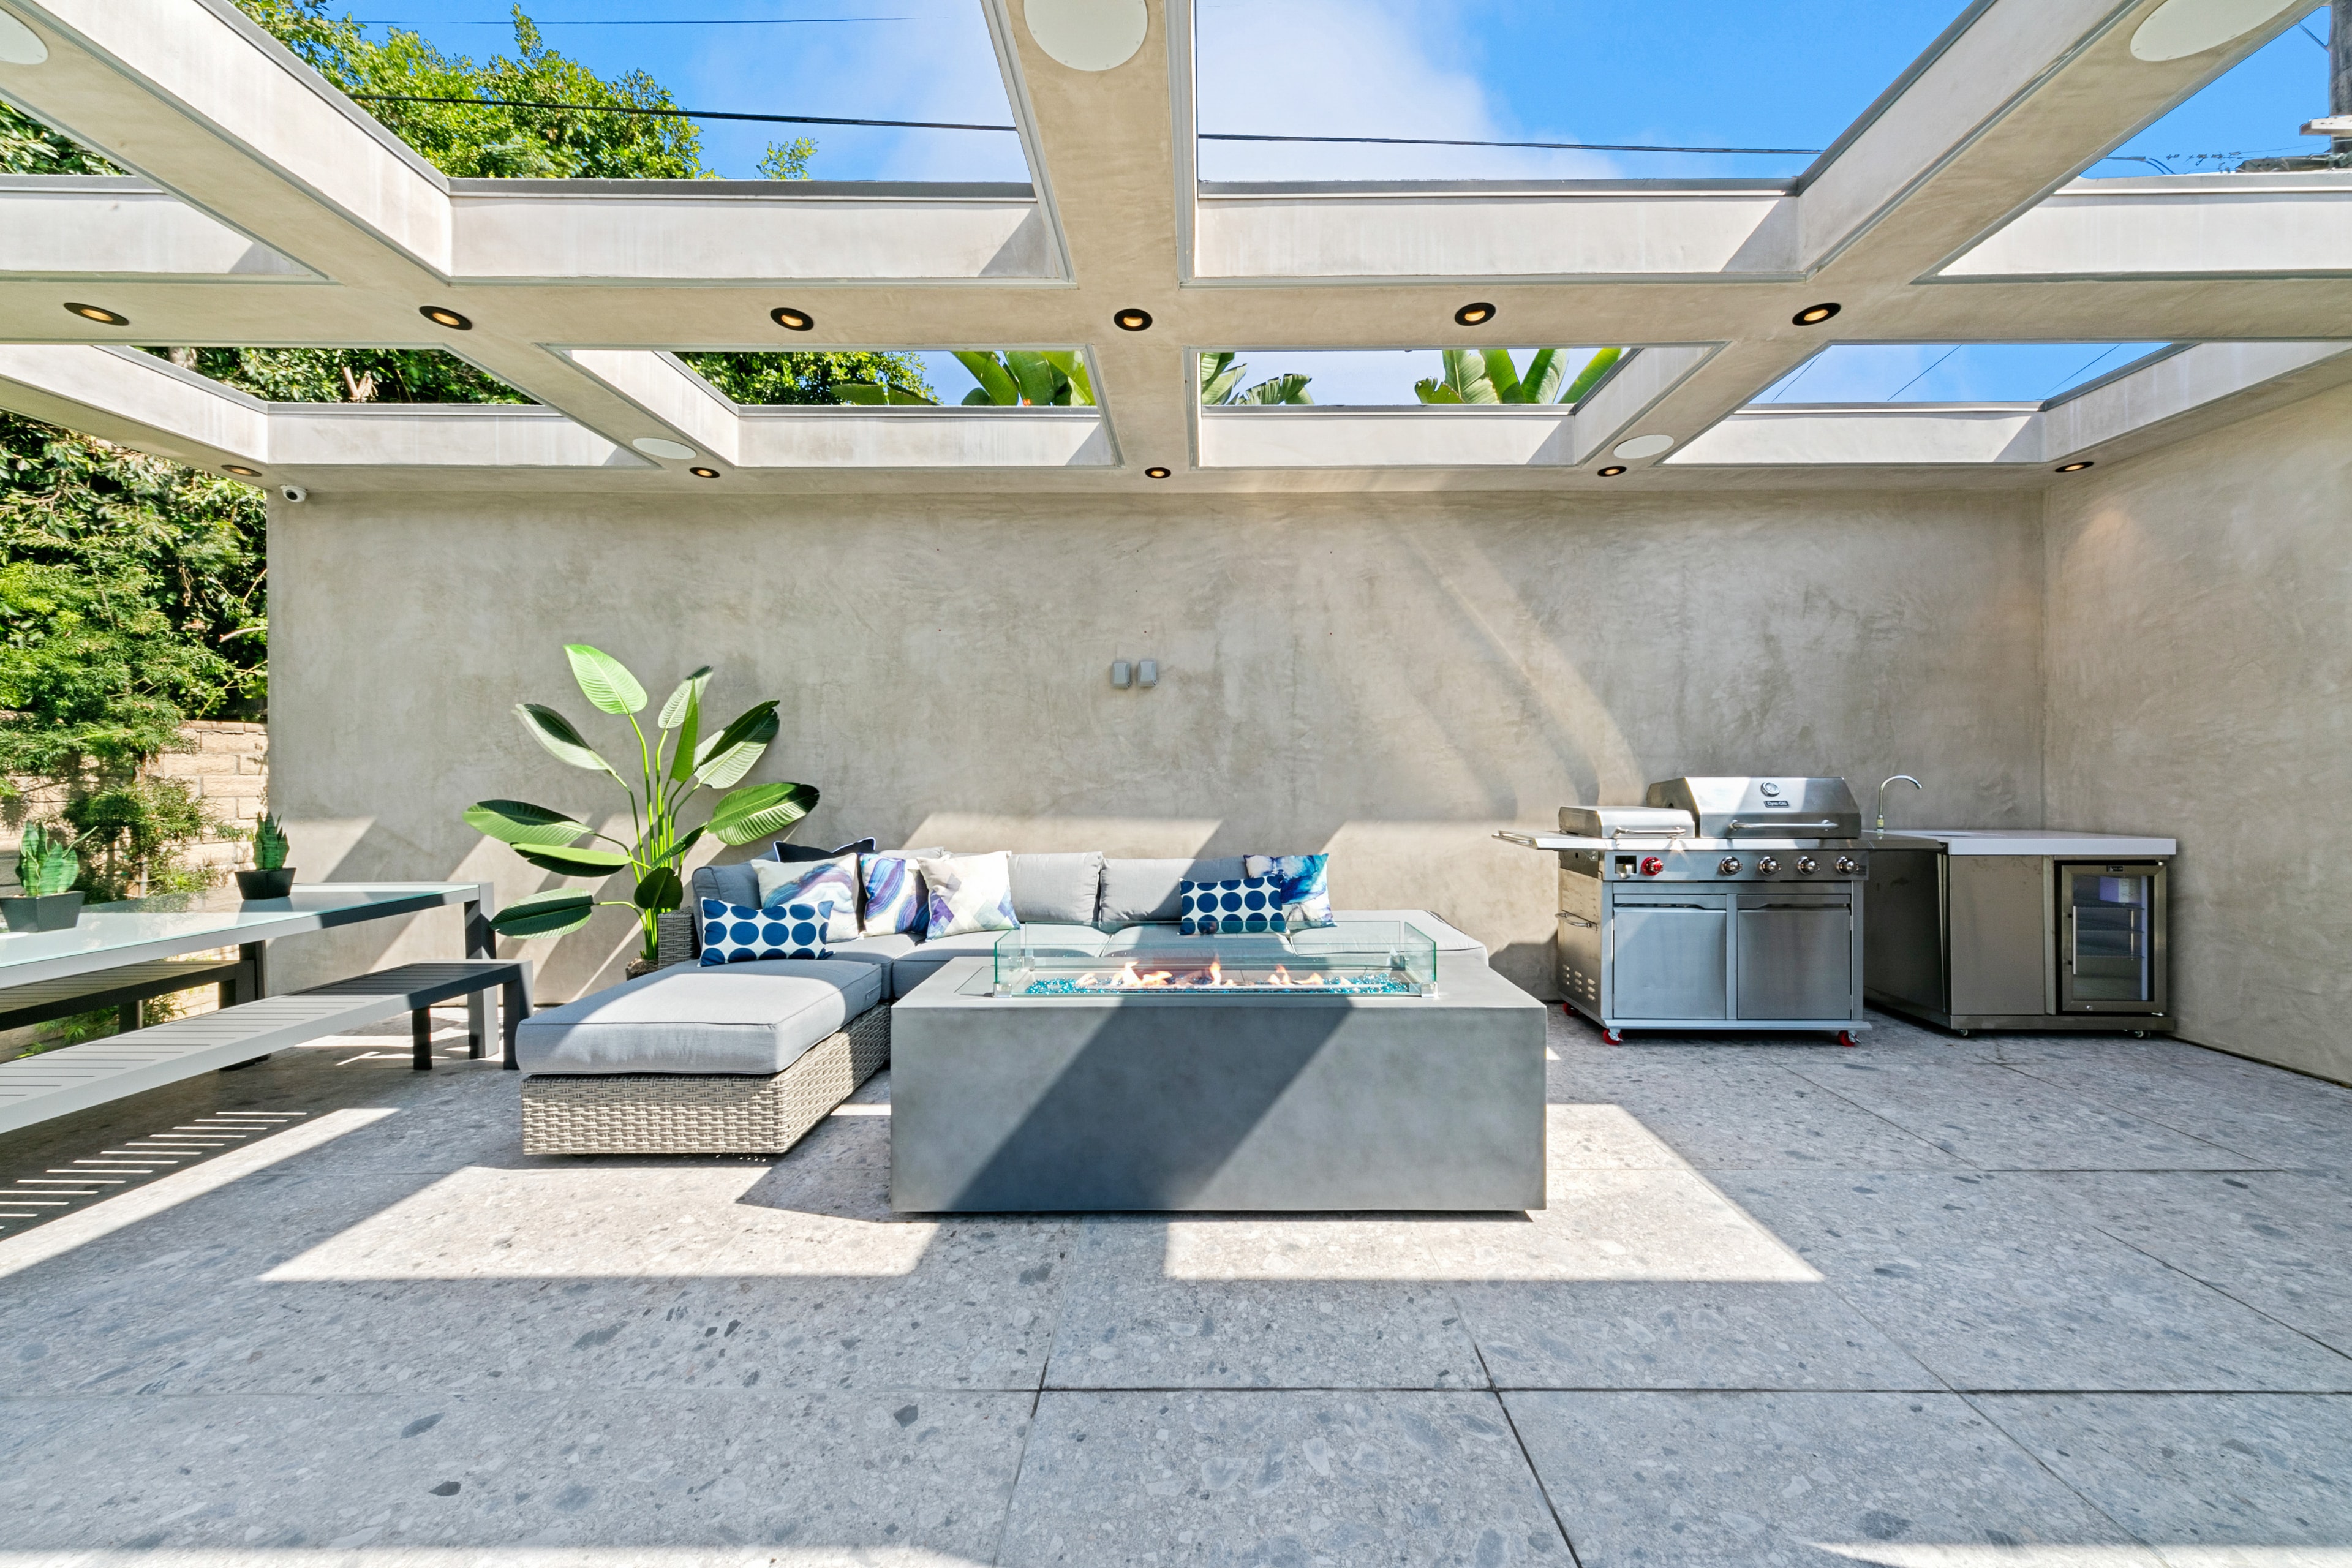
Glass-roof outdoor kitchen and lounge with fire table
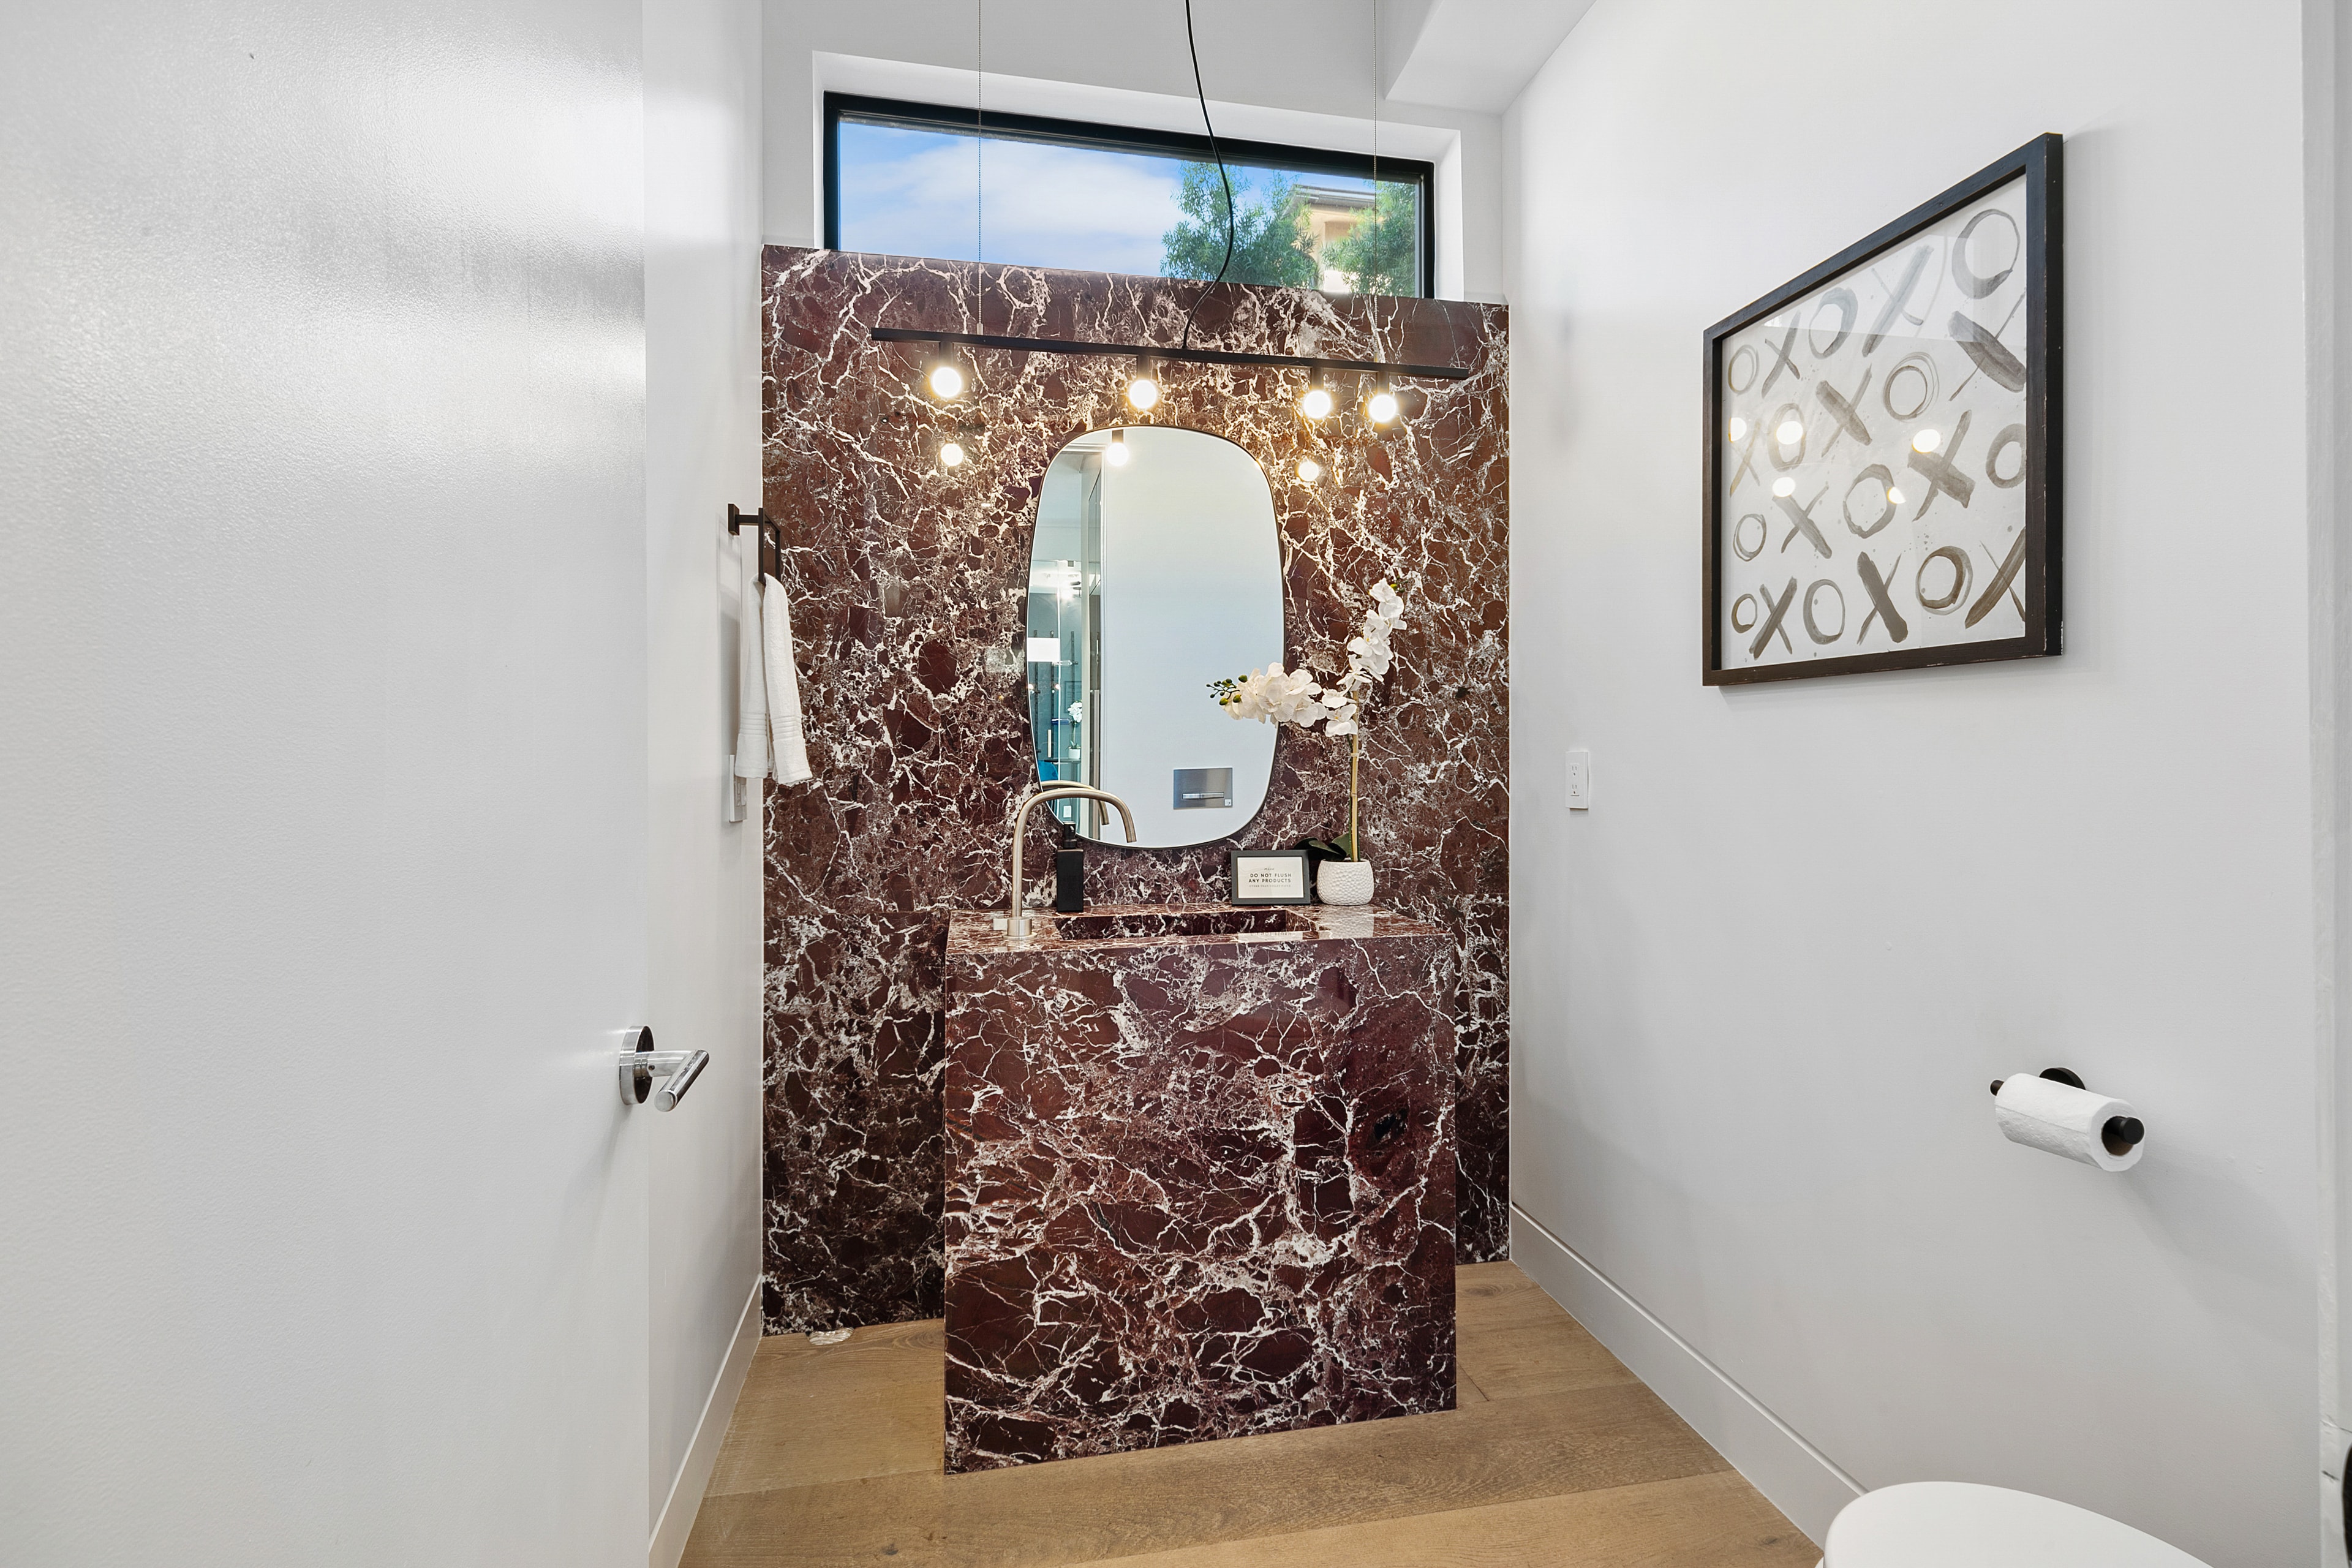
Dramatic burgundy marble powder room with sculptural mirror and warm lighting
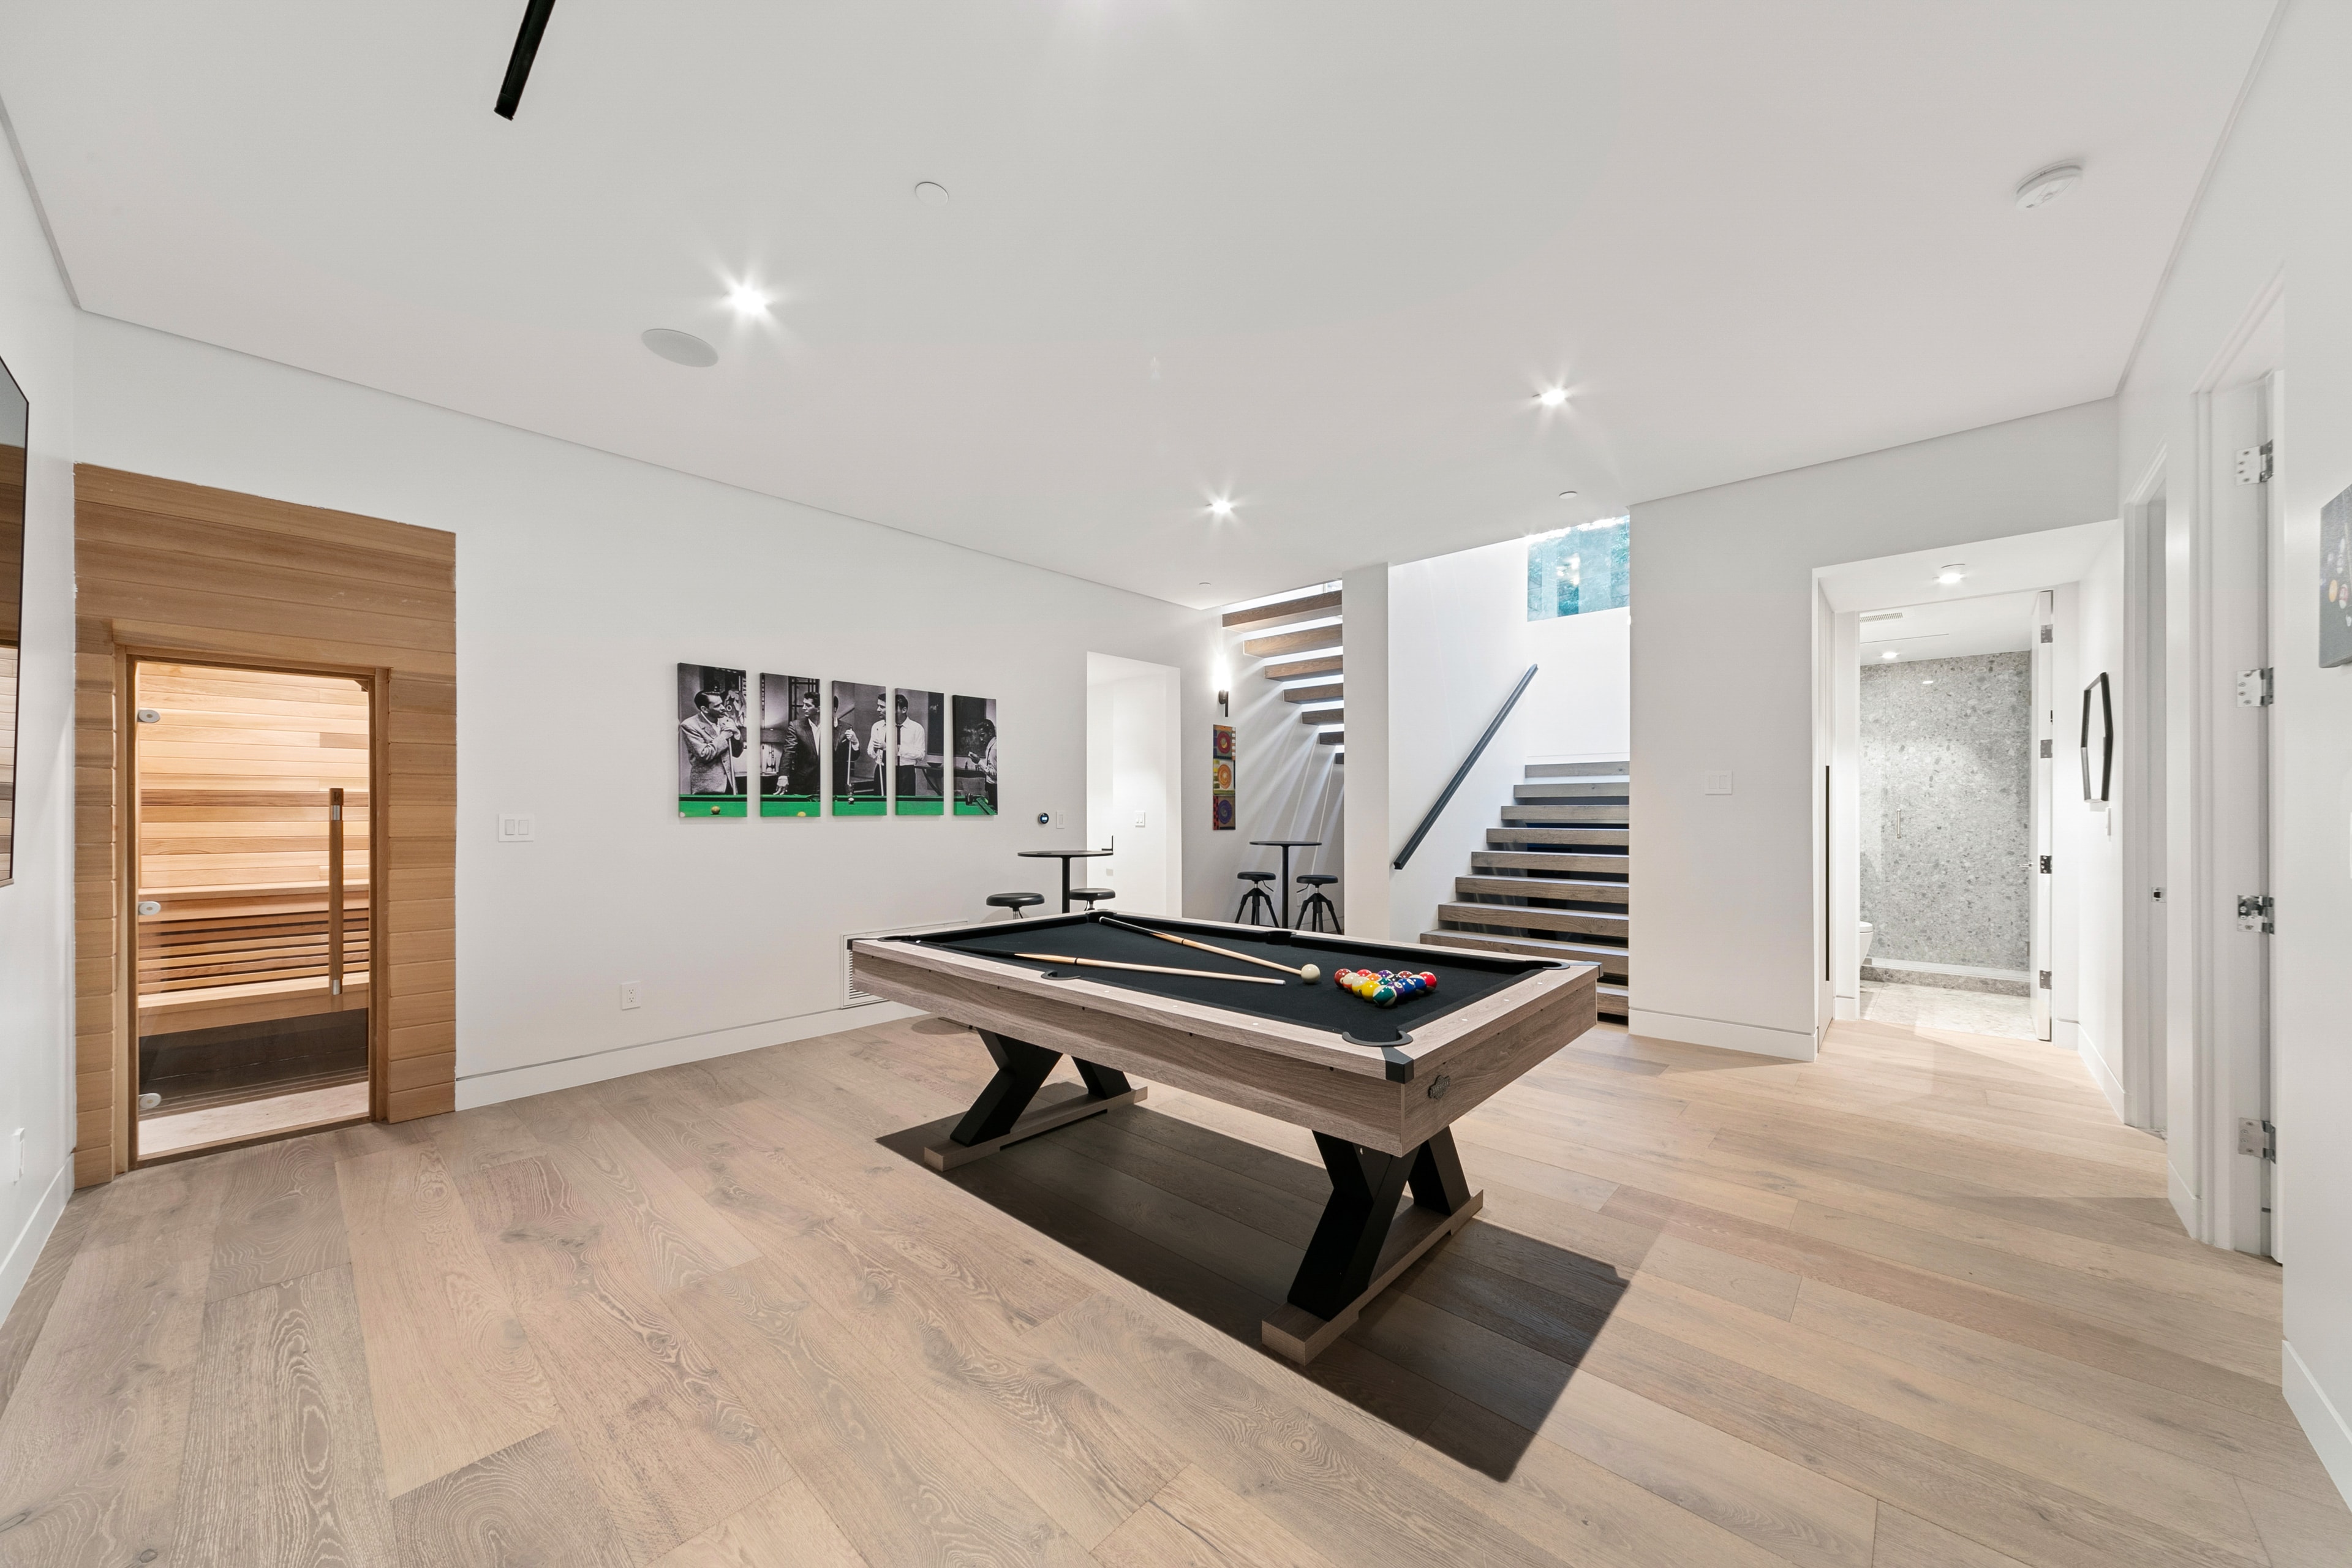
Bright basement recreation room with pool table and sauna
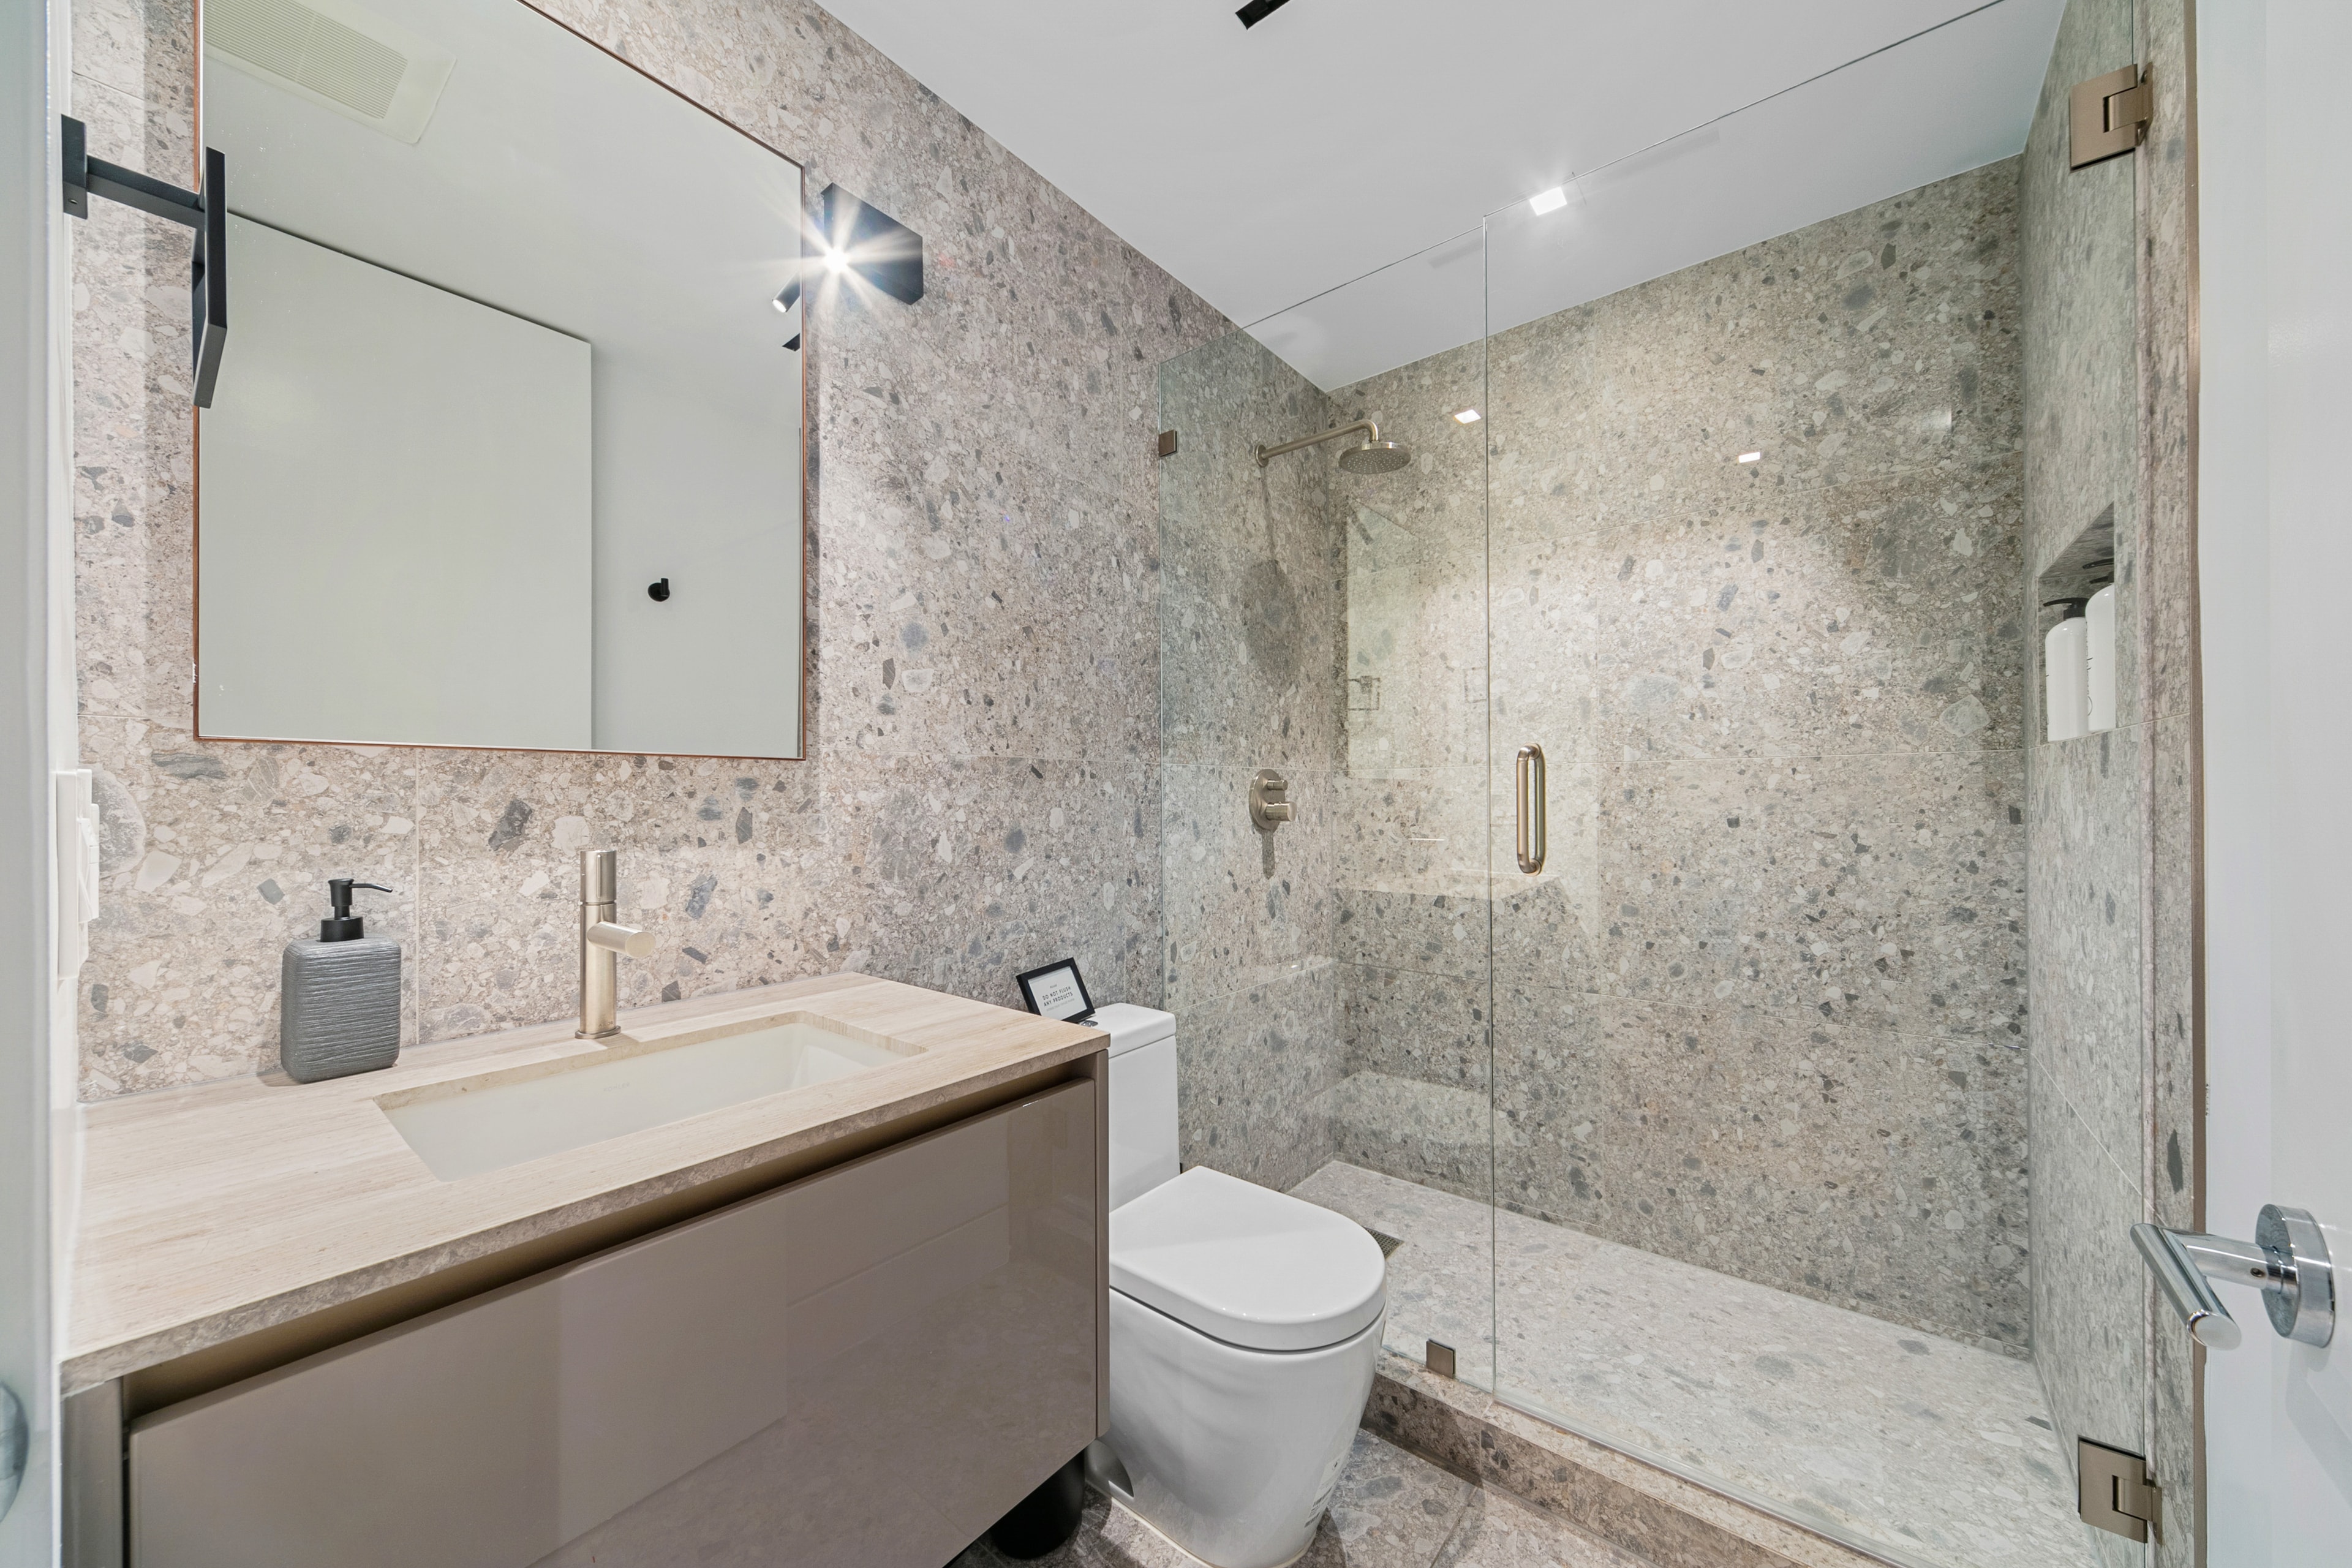
Stone-finished basement bathroom with glass shower and floating vanity
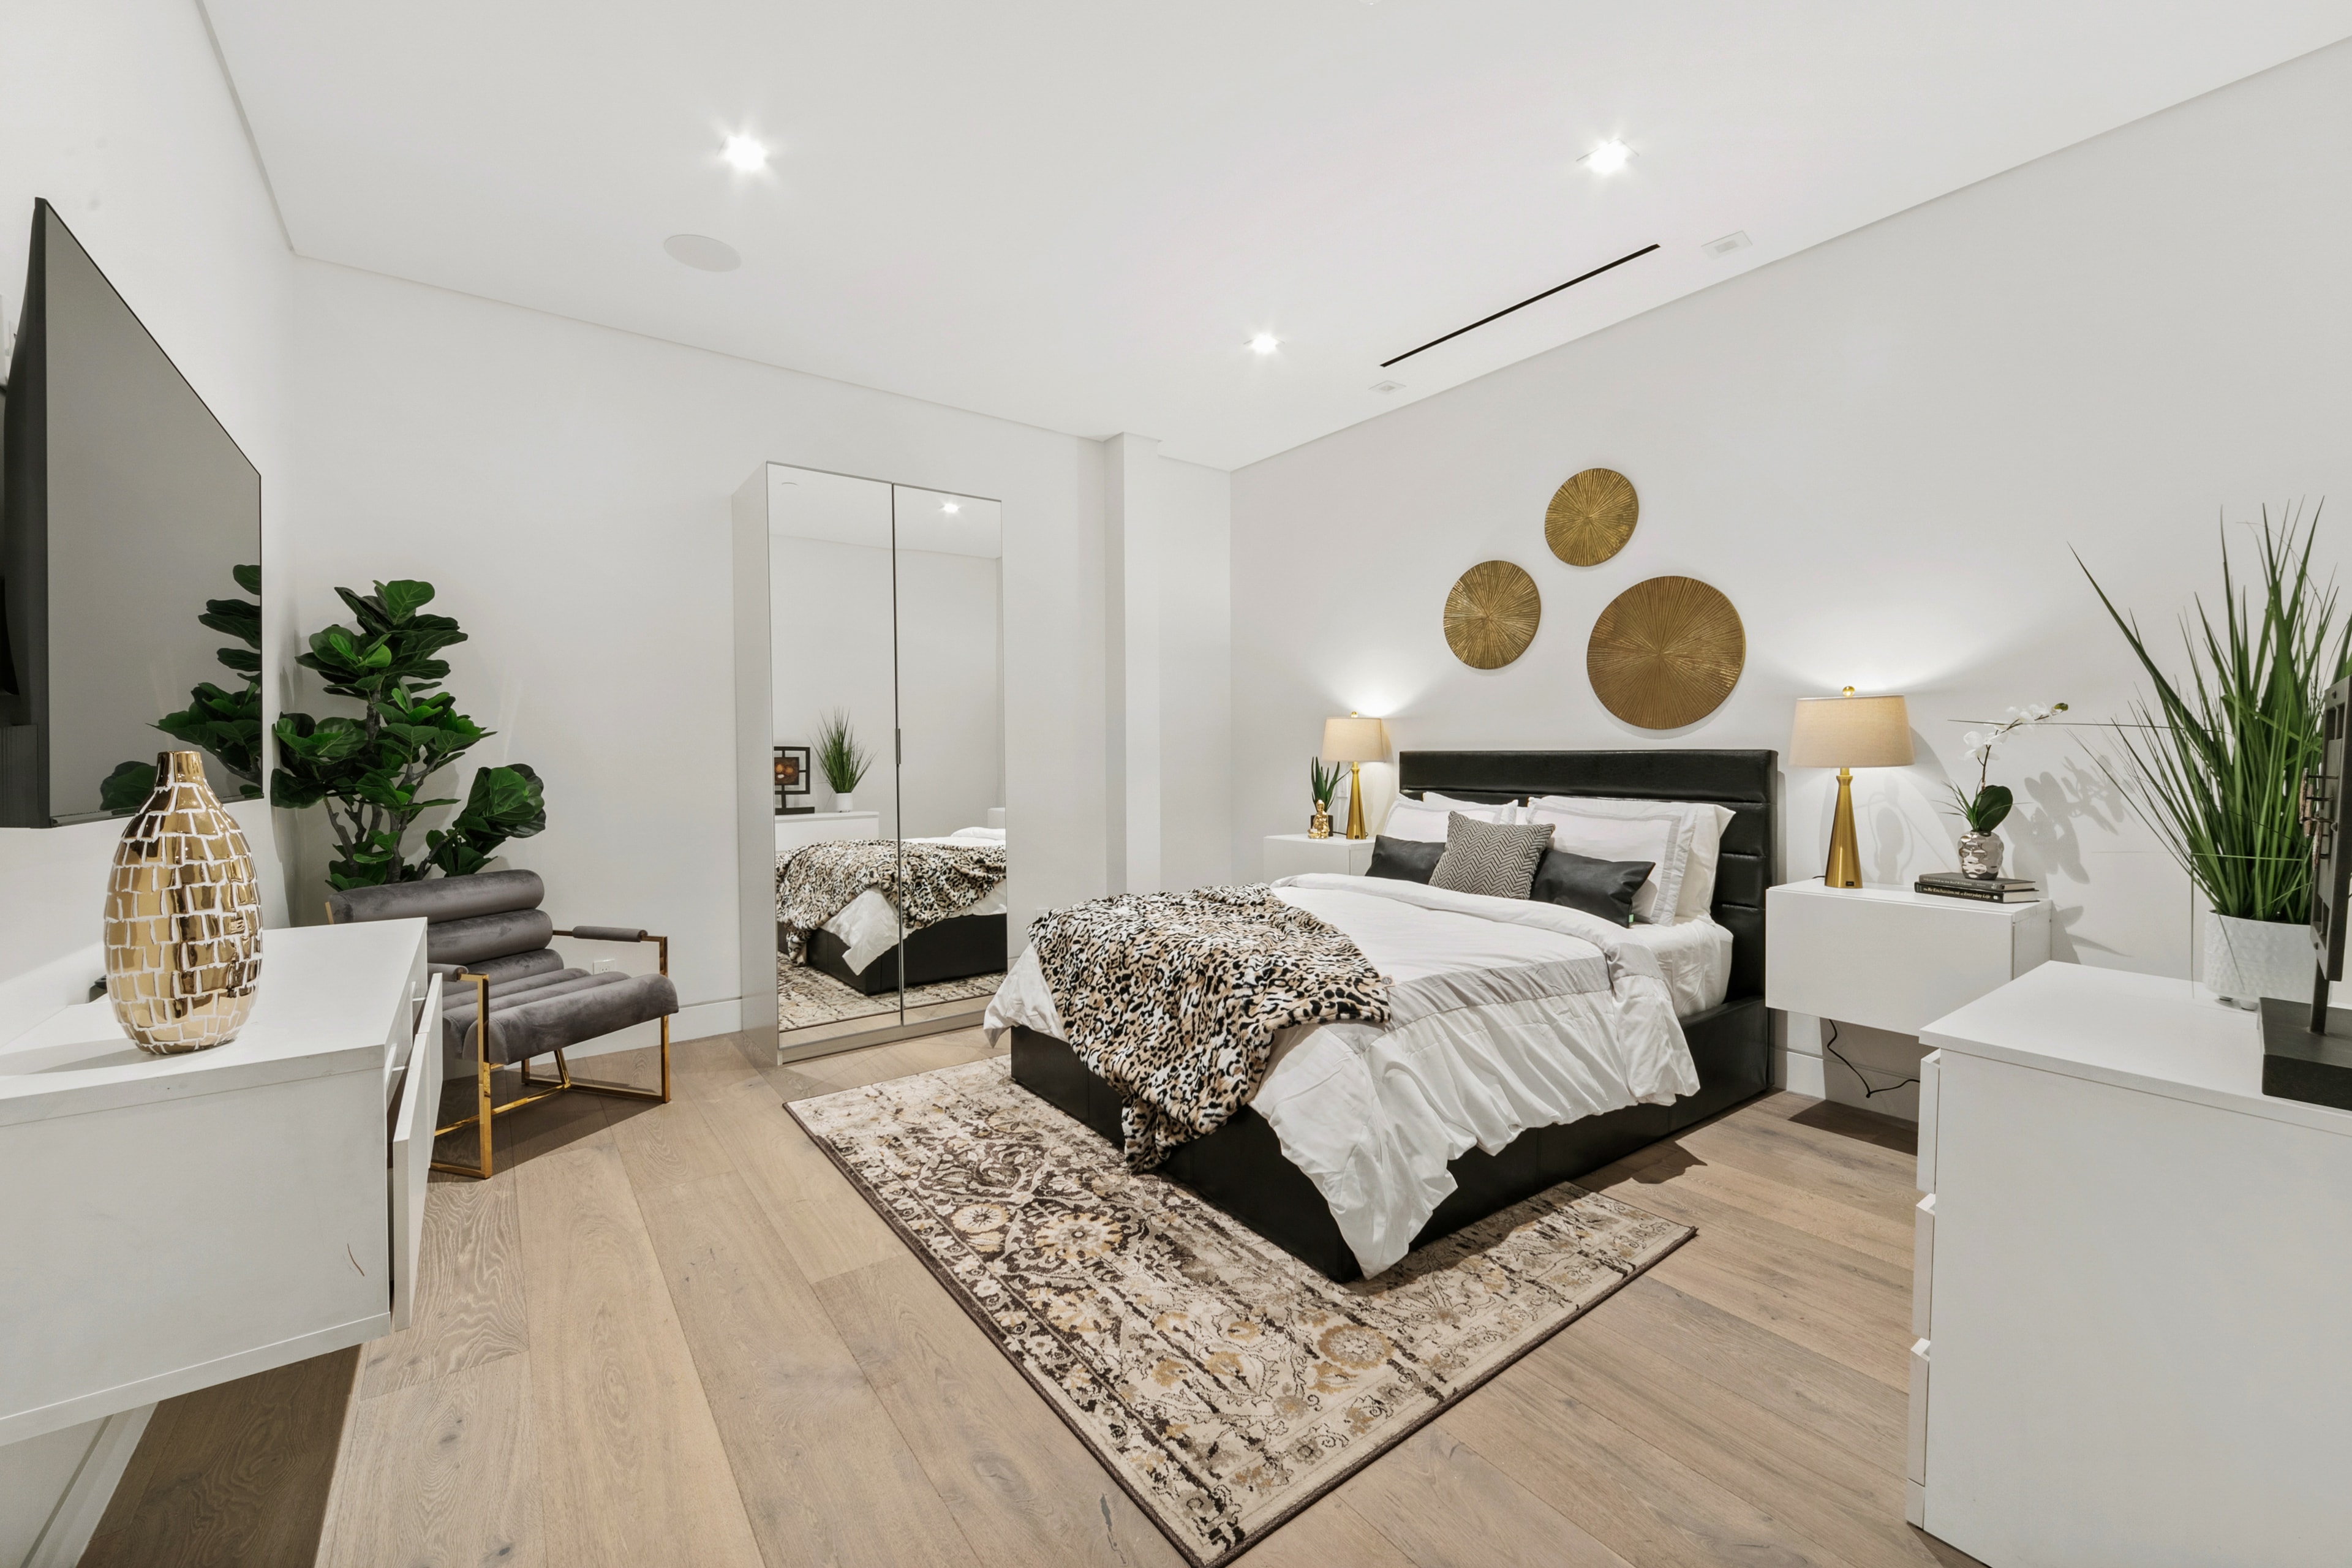
Tailored guest bedroom with black accents, gold decor, and patterned textiles
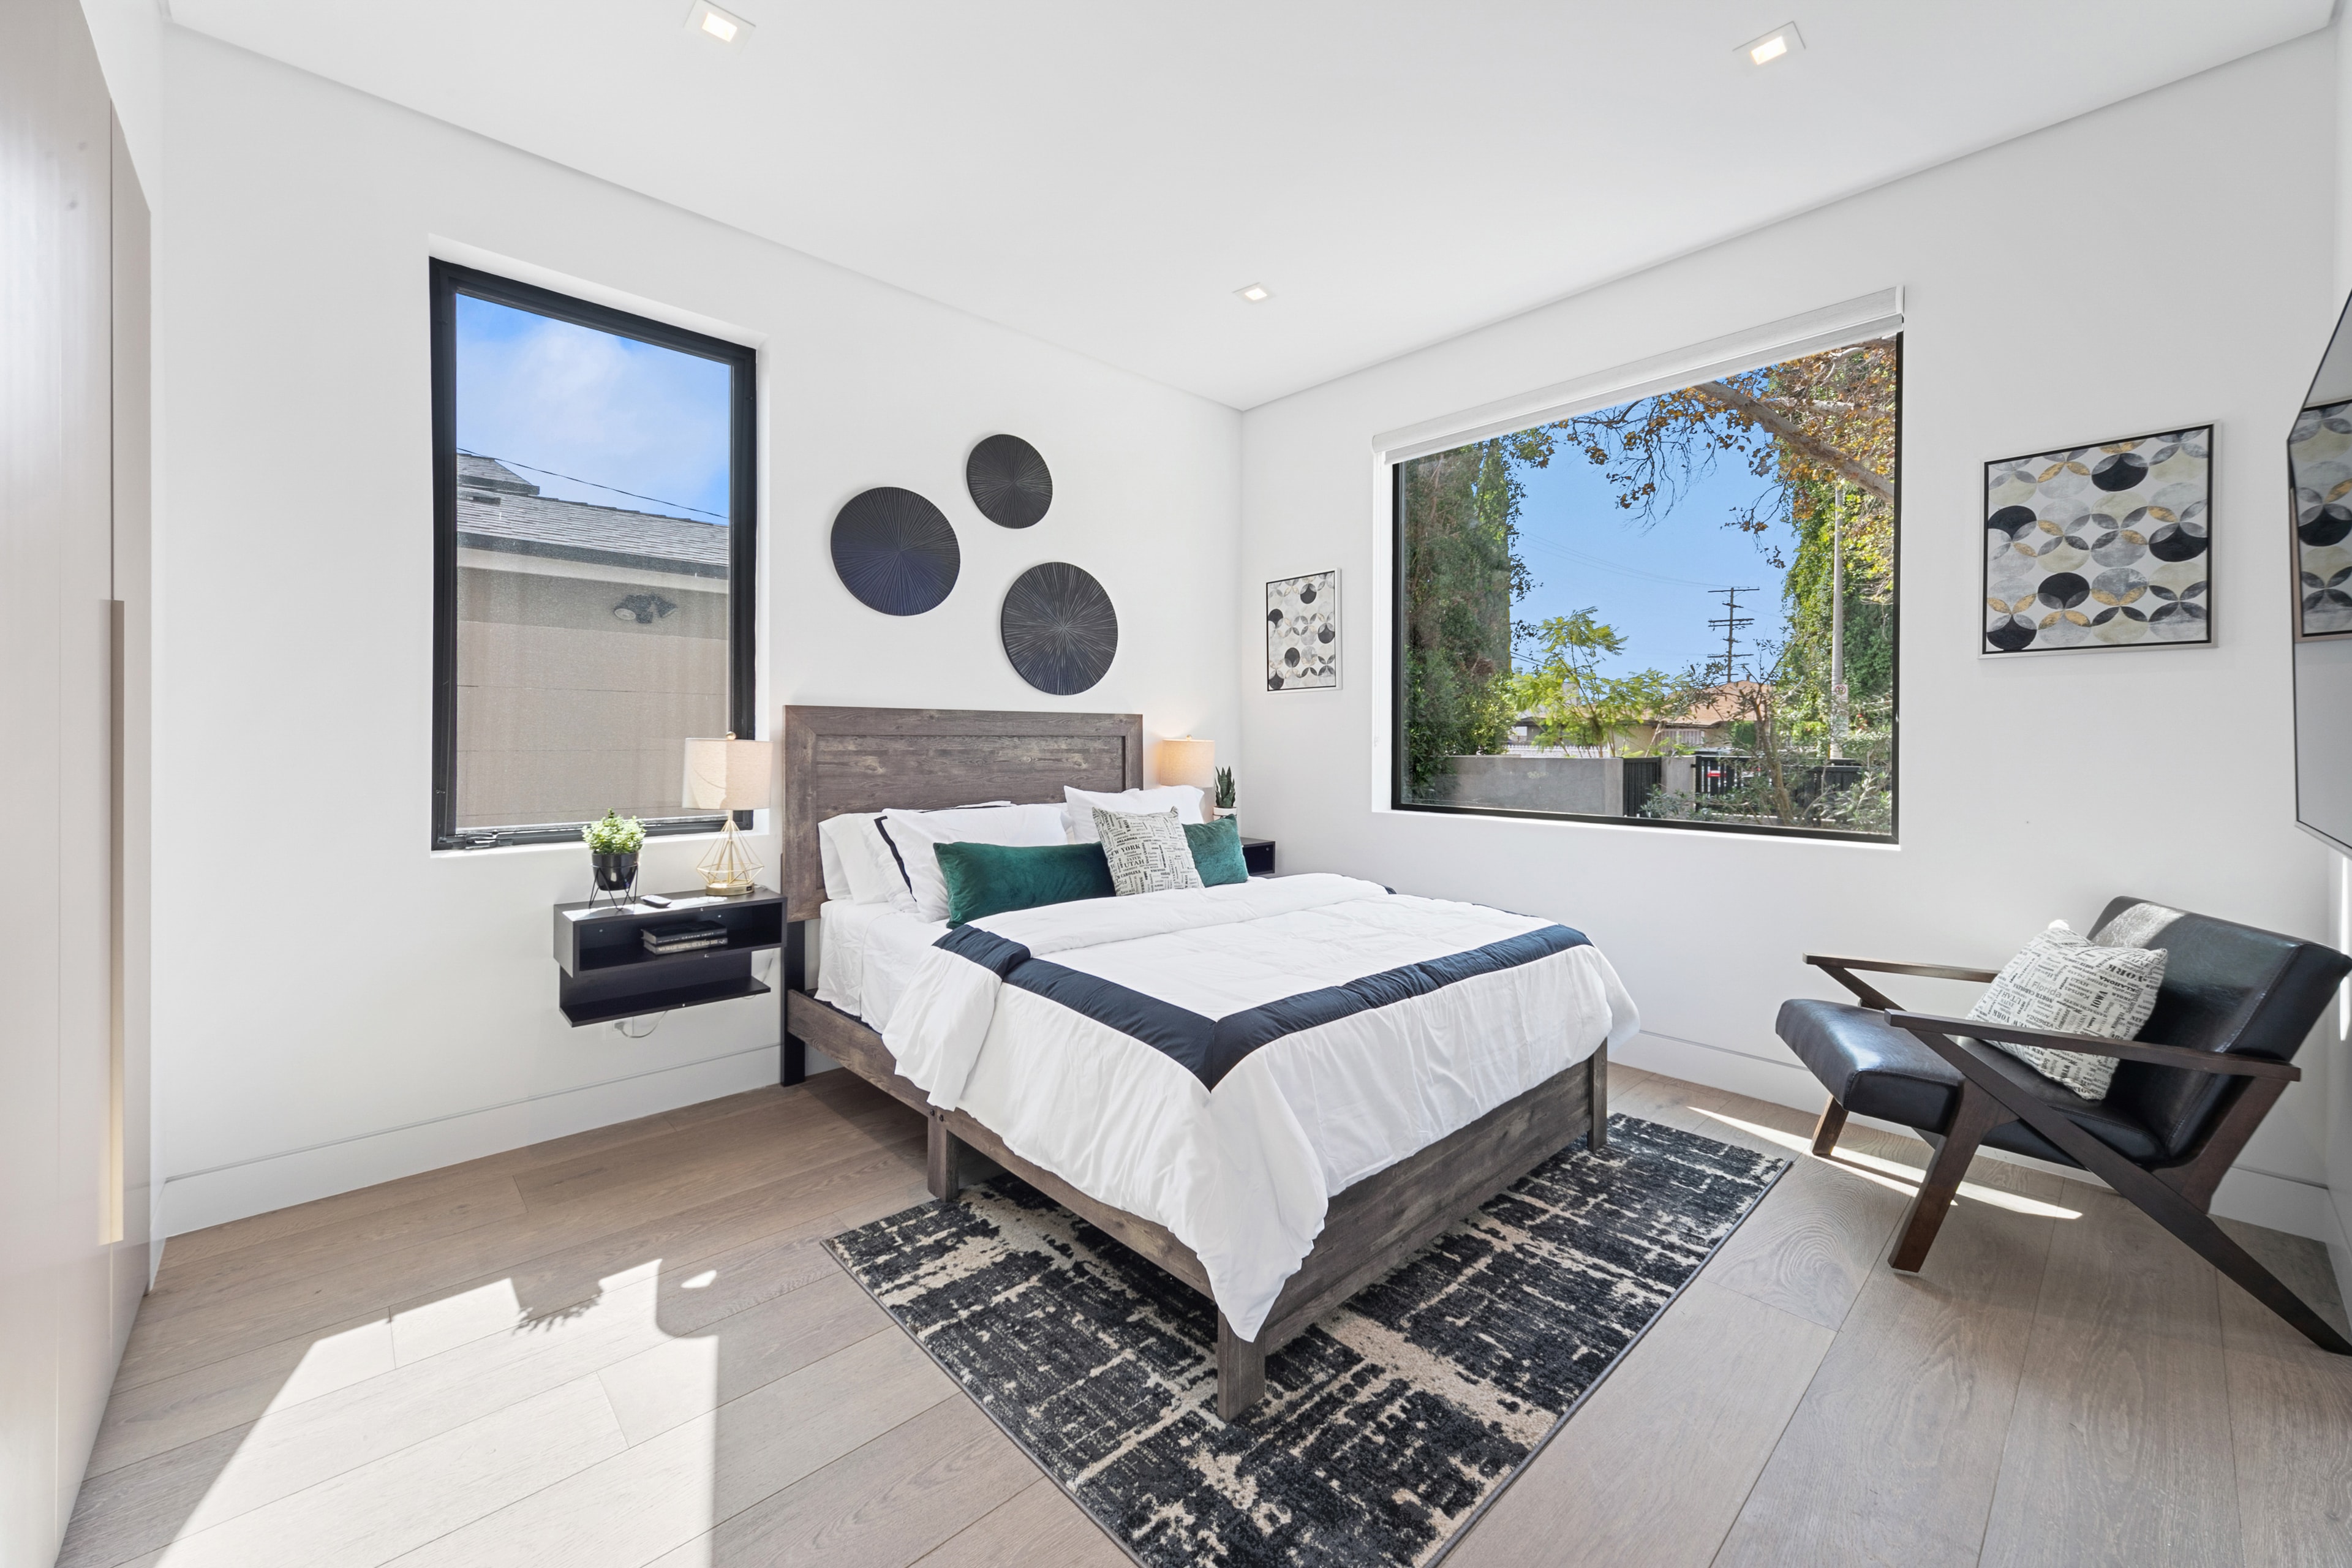
Bright downstairs bedroom with dark wood bed, black accents, and large windows
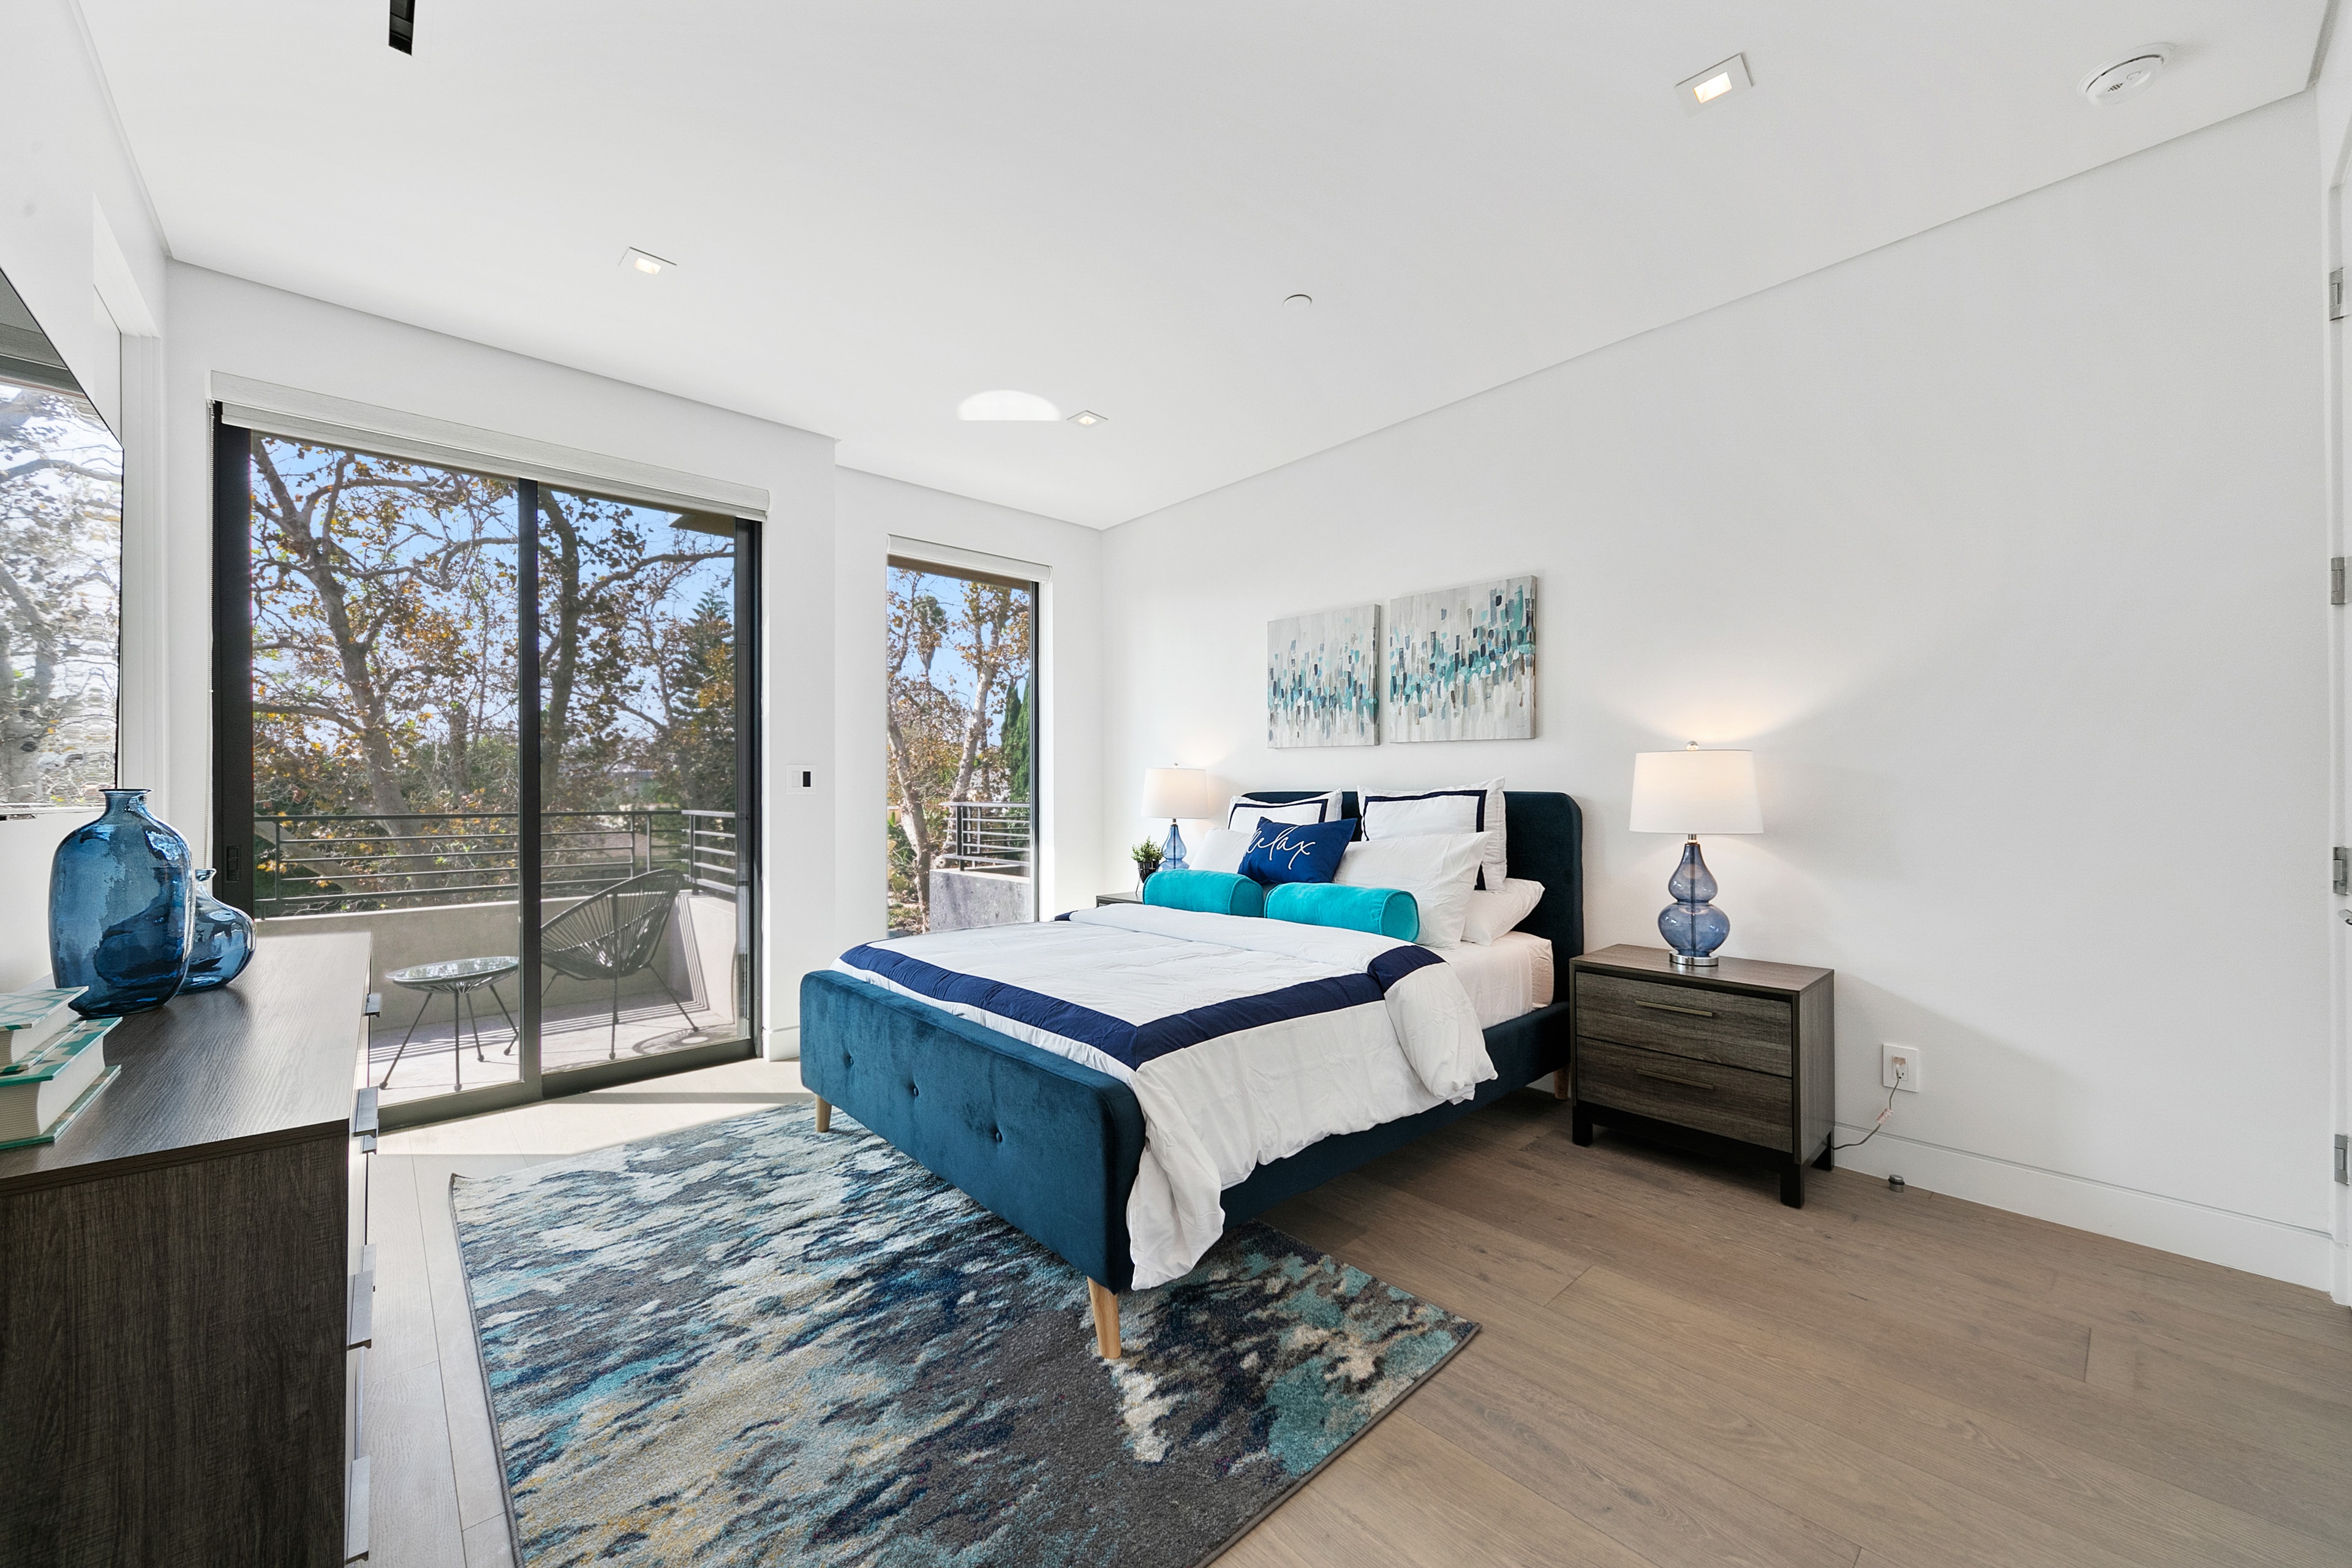
Upstairs bedroom with blue upholstered bed, balcony, and patterned rug
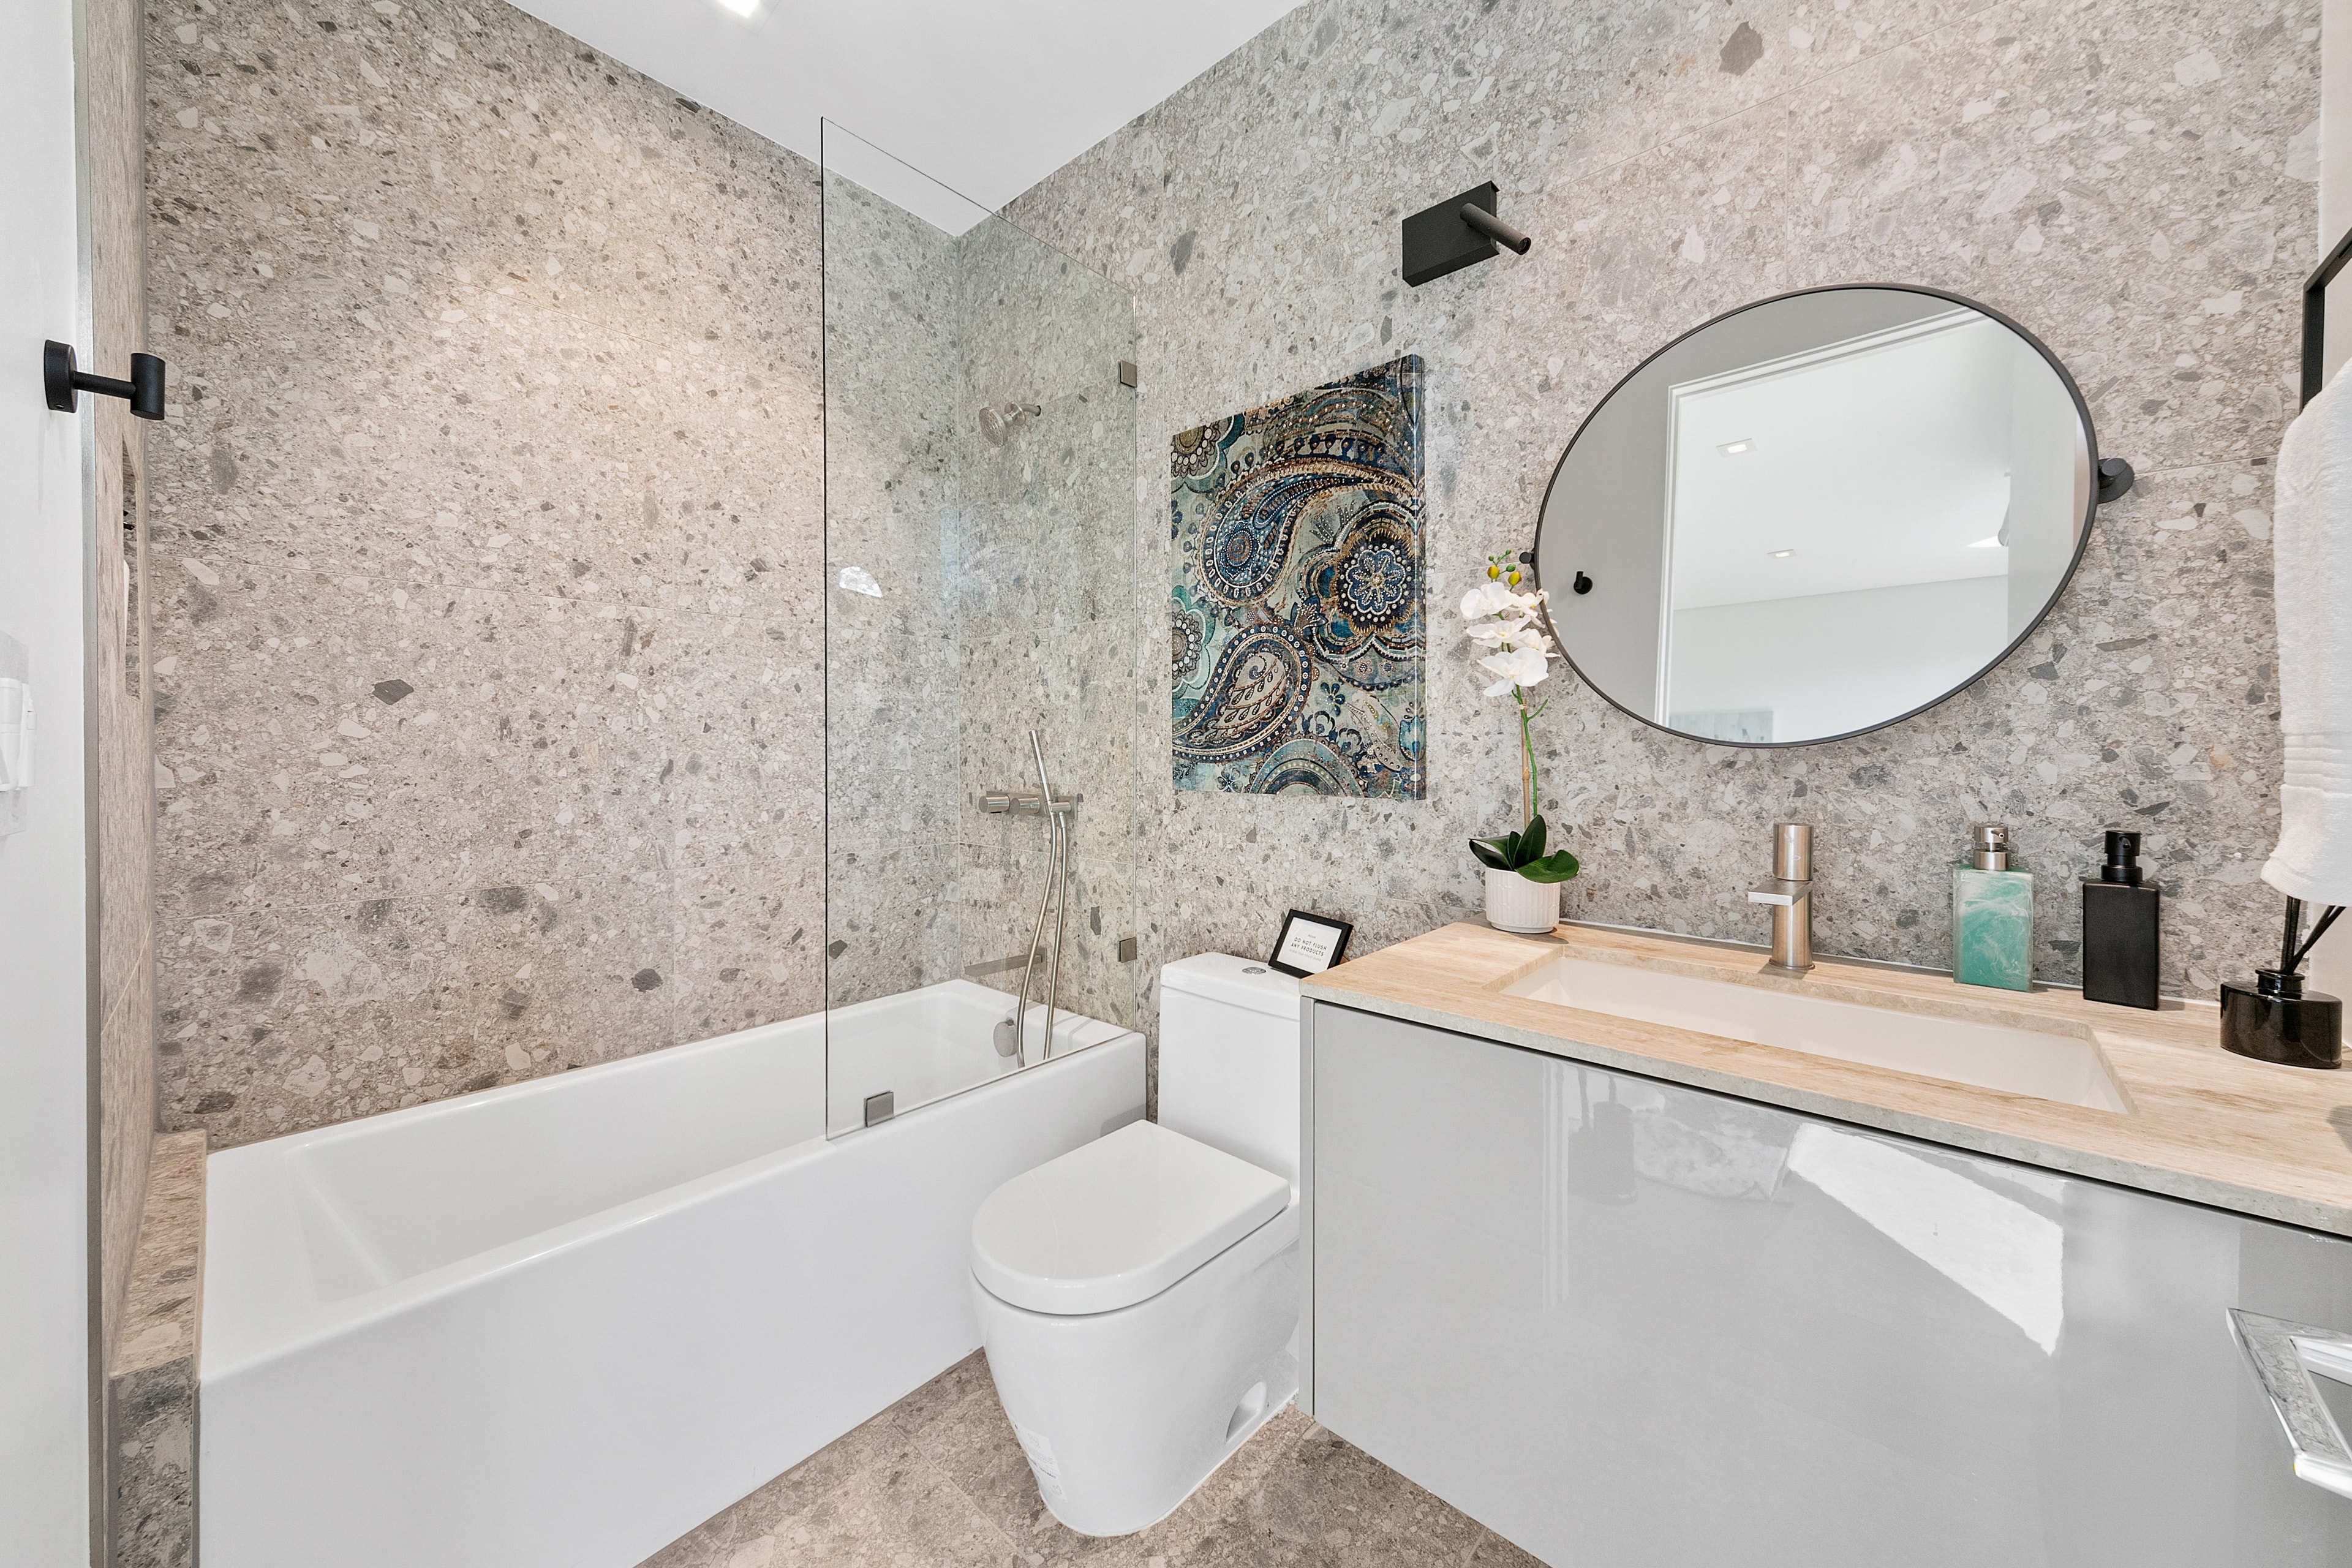
Terrazzo bathroom with bathtub, glass shower screen, and floating vanity
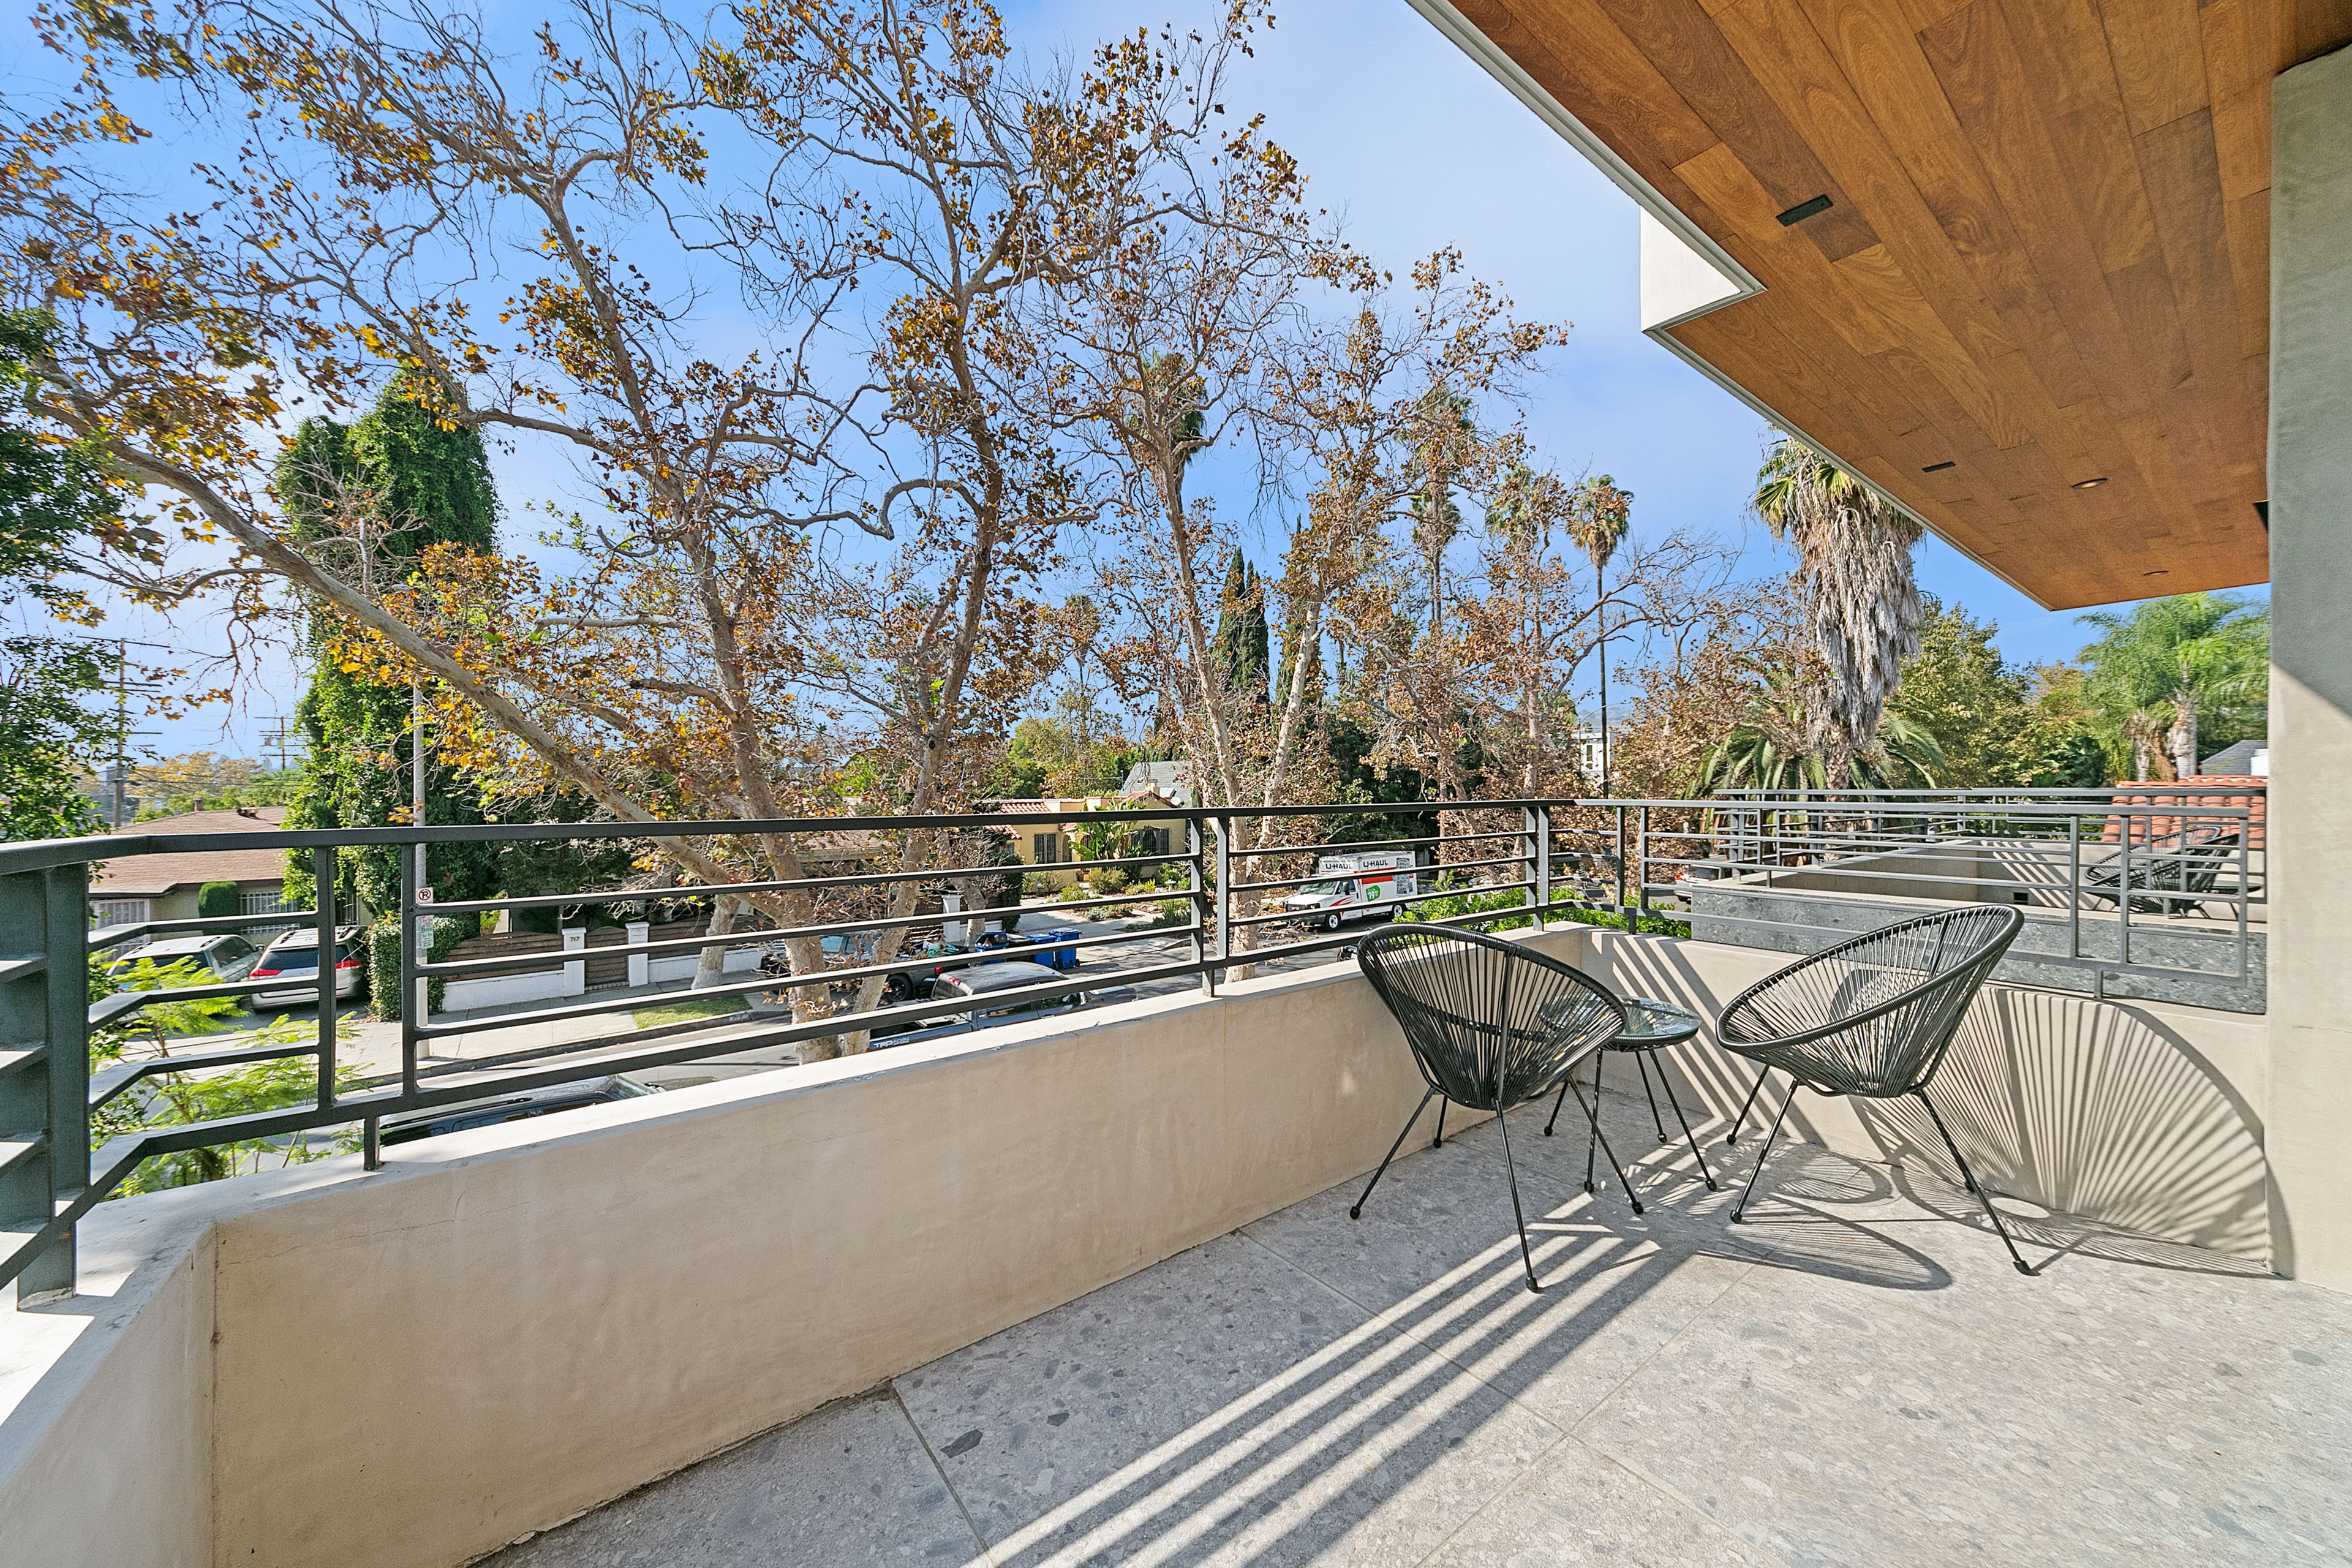
Furnished upstairs balcony overlooking a leafy Los Angeles street
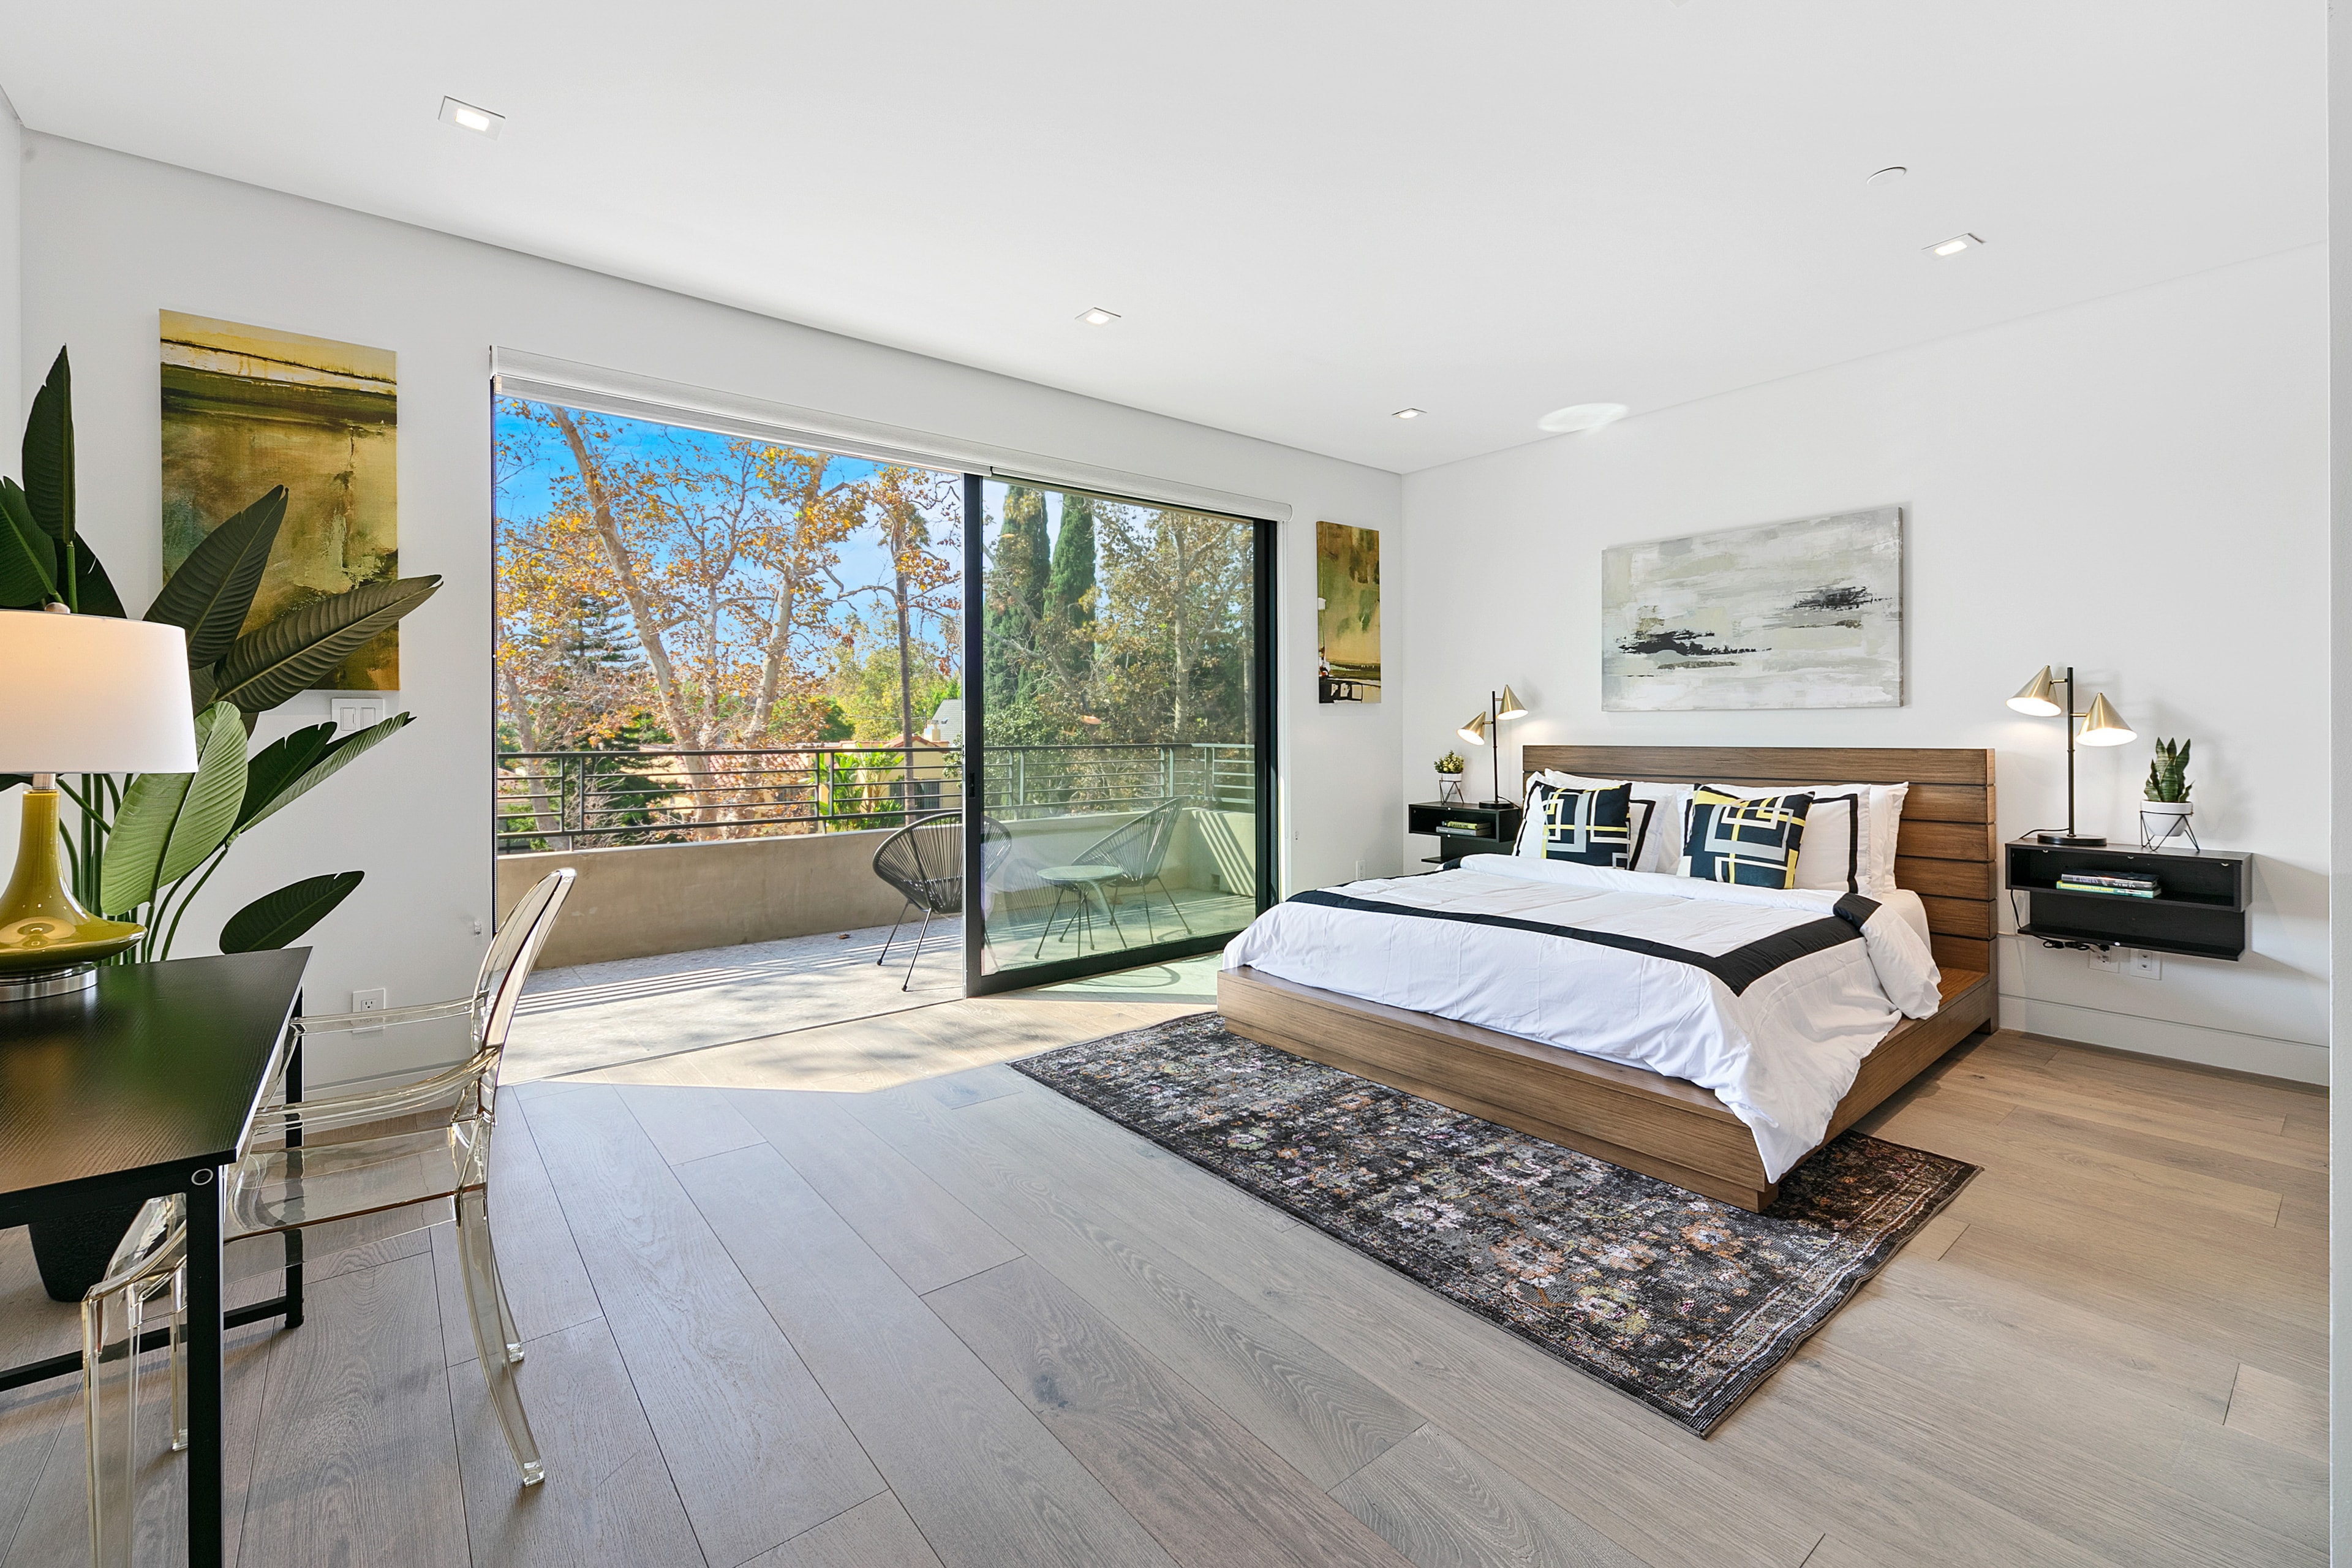
Bright upstairs bedroom with wood furnishings, artwork, and balcony access
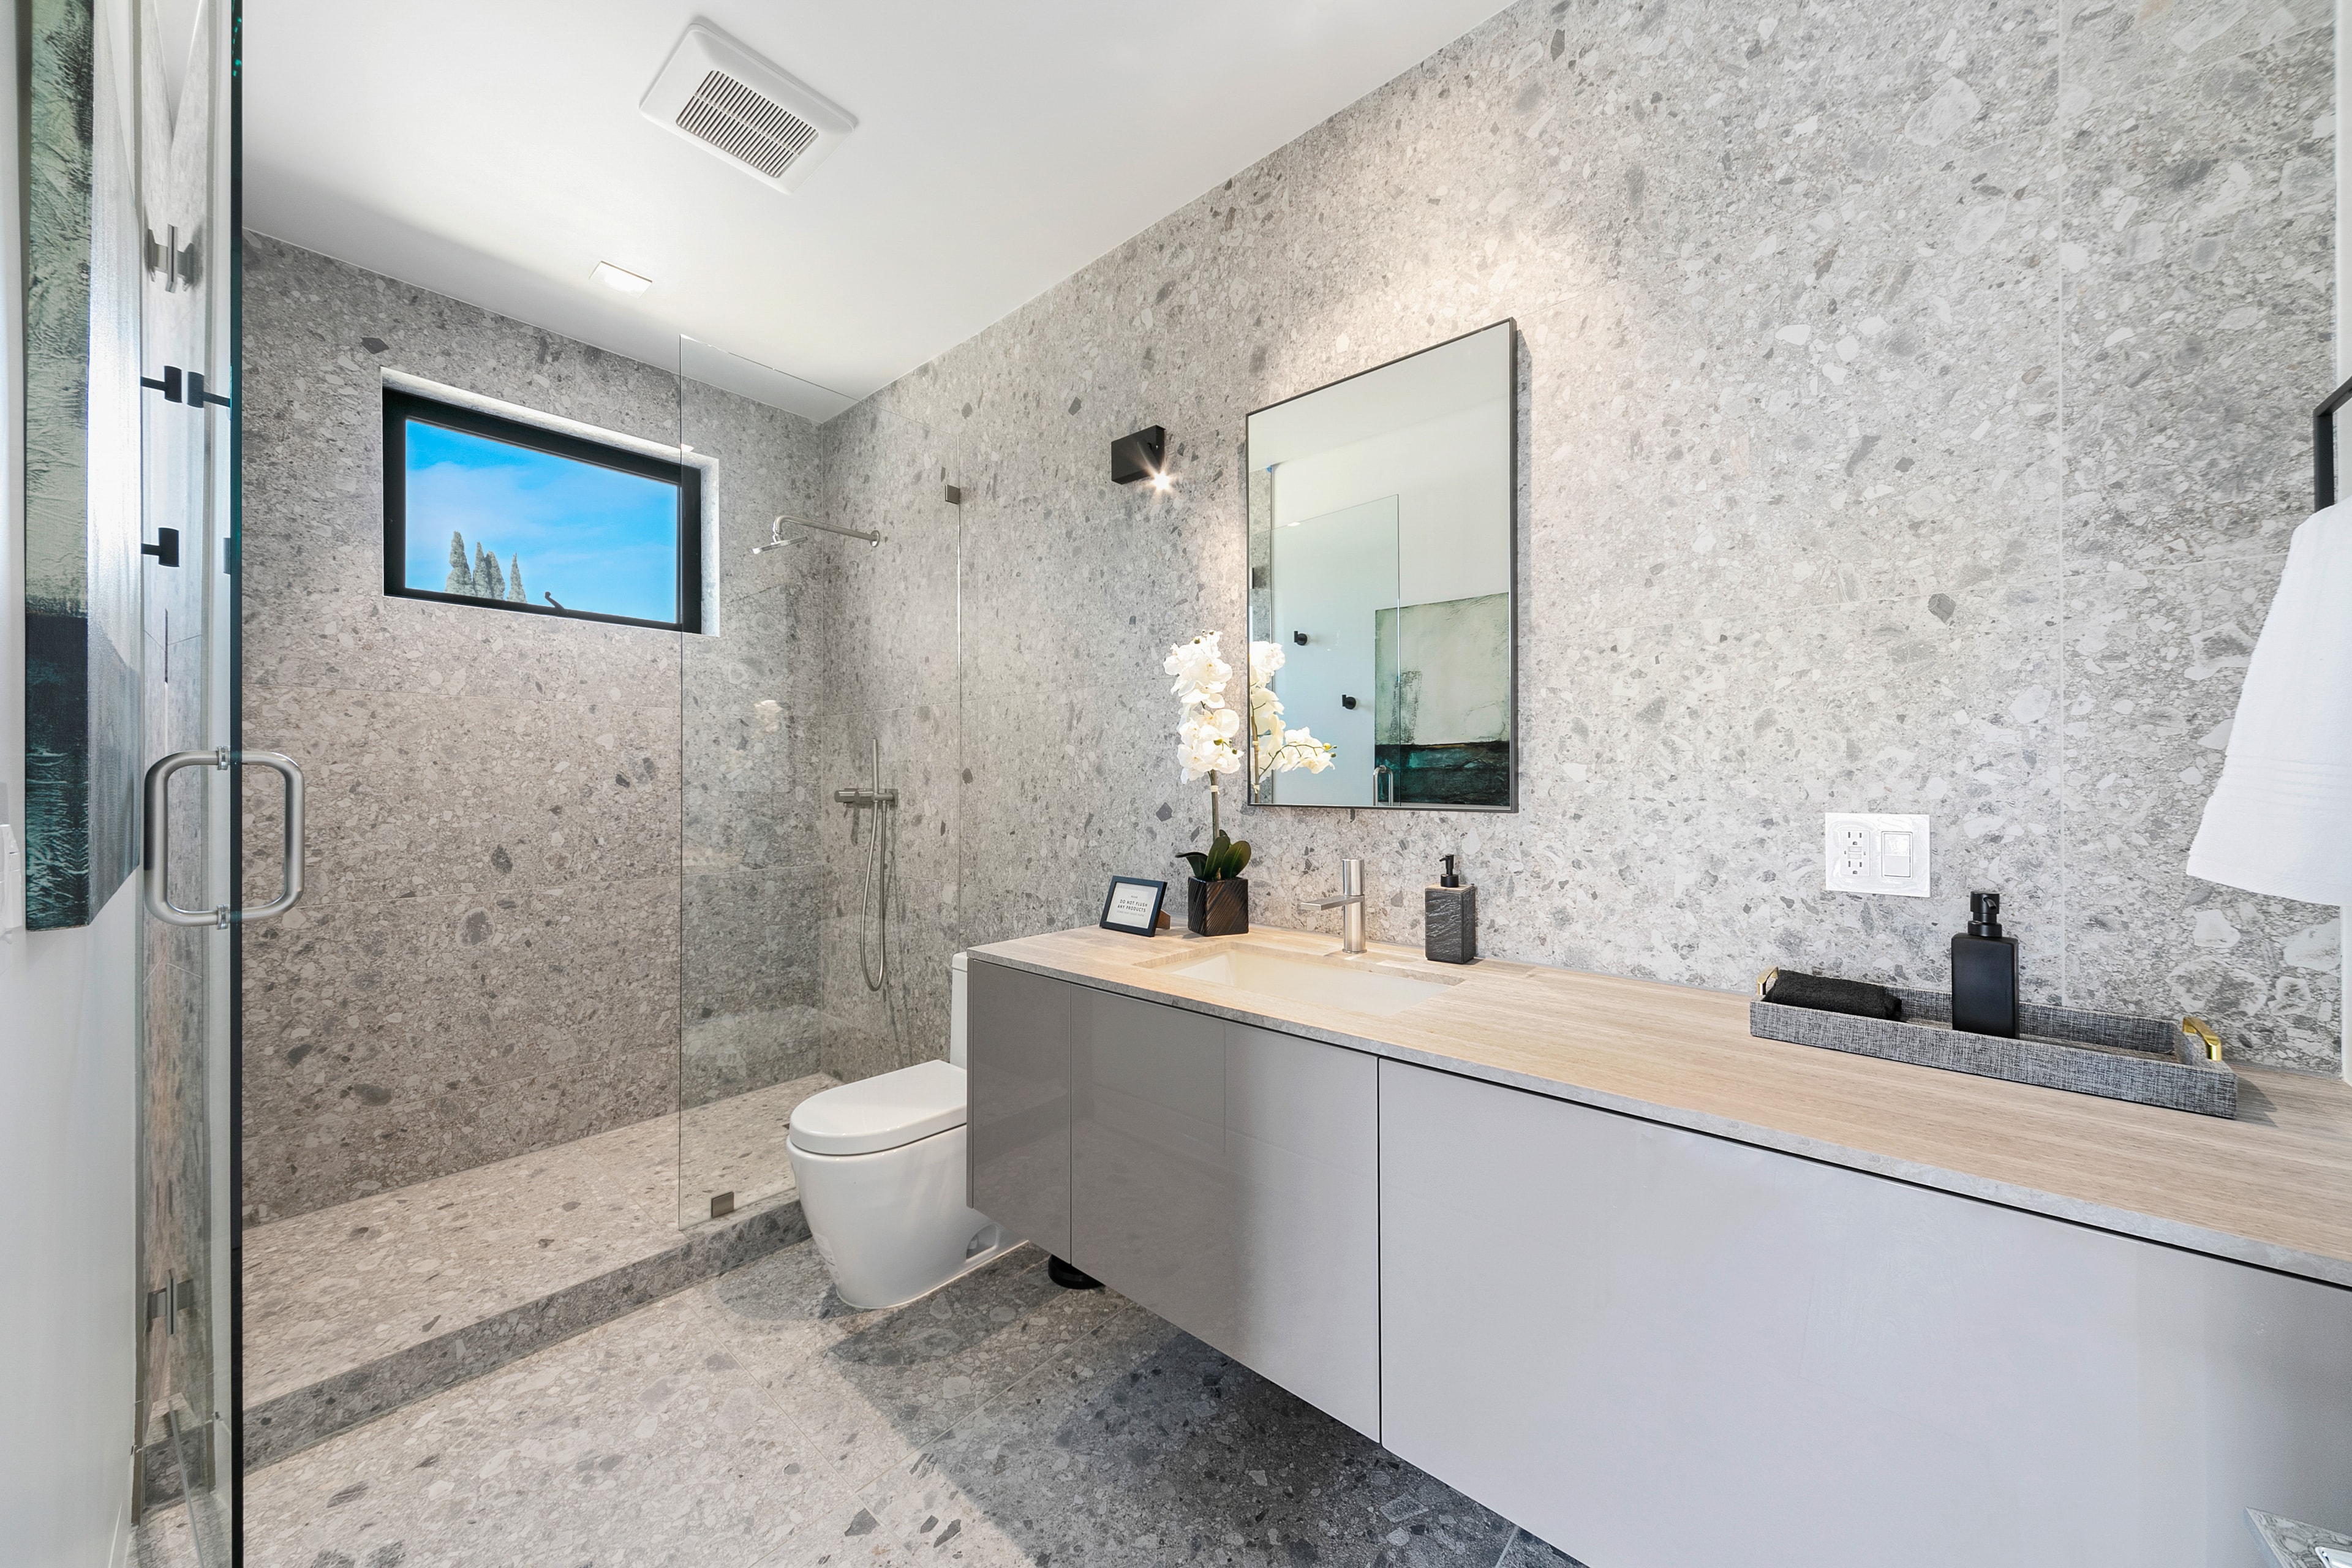
Modern gray stone bathroom with glass shower and floating vanity
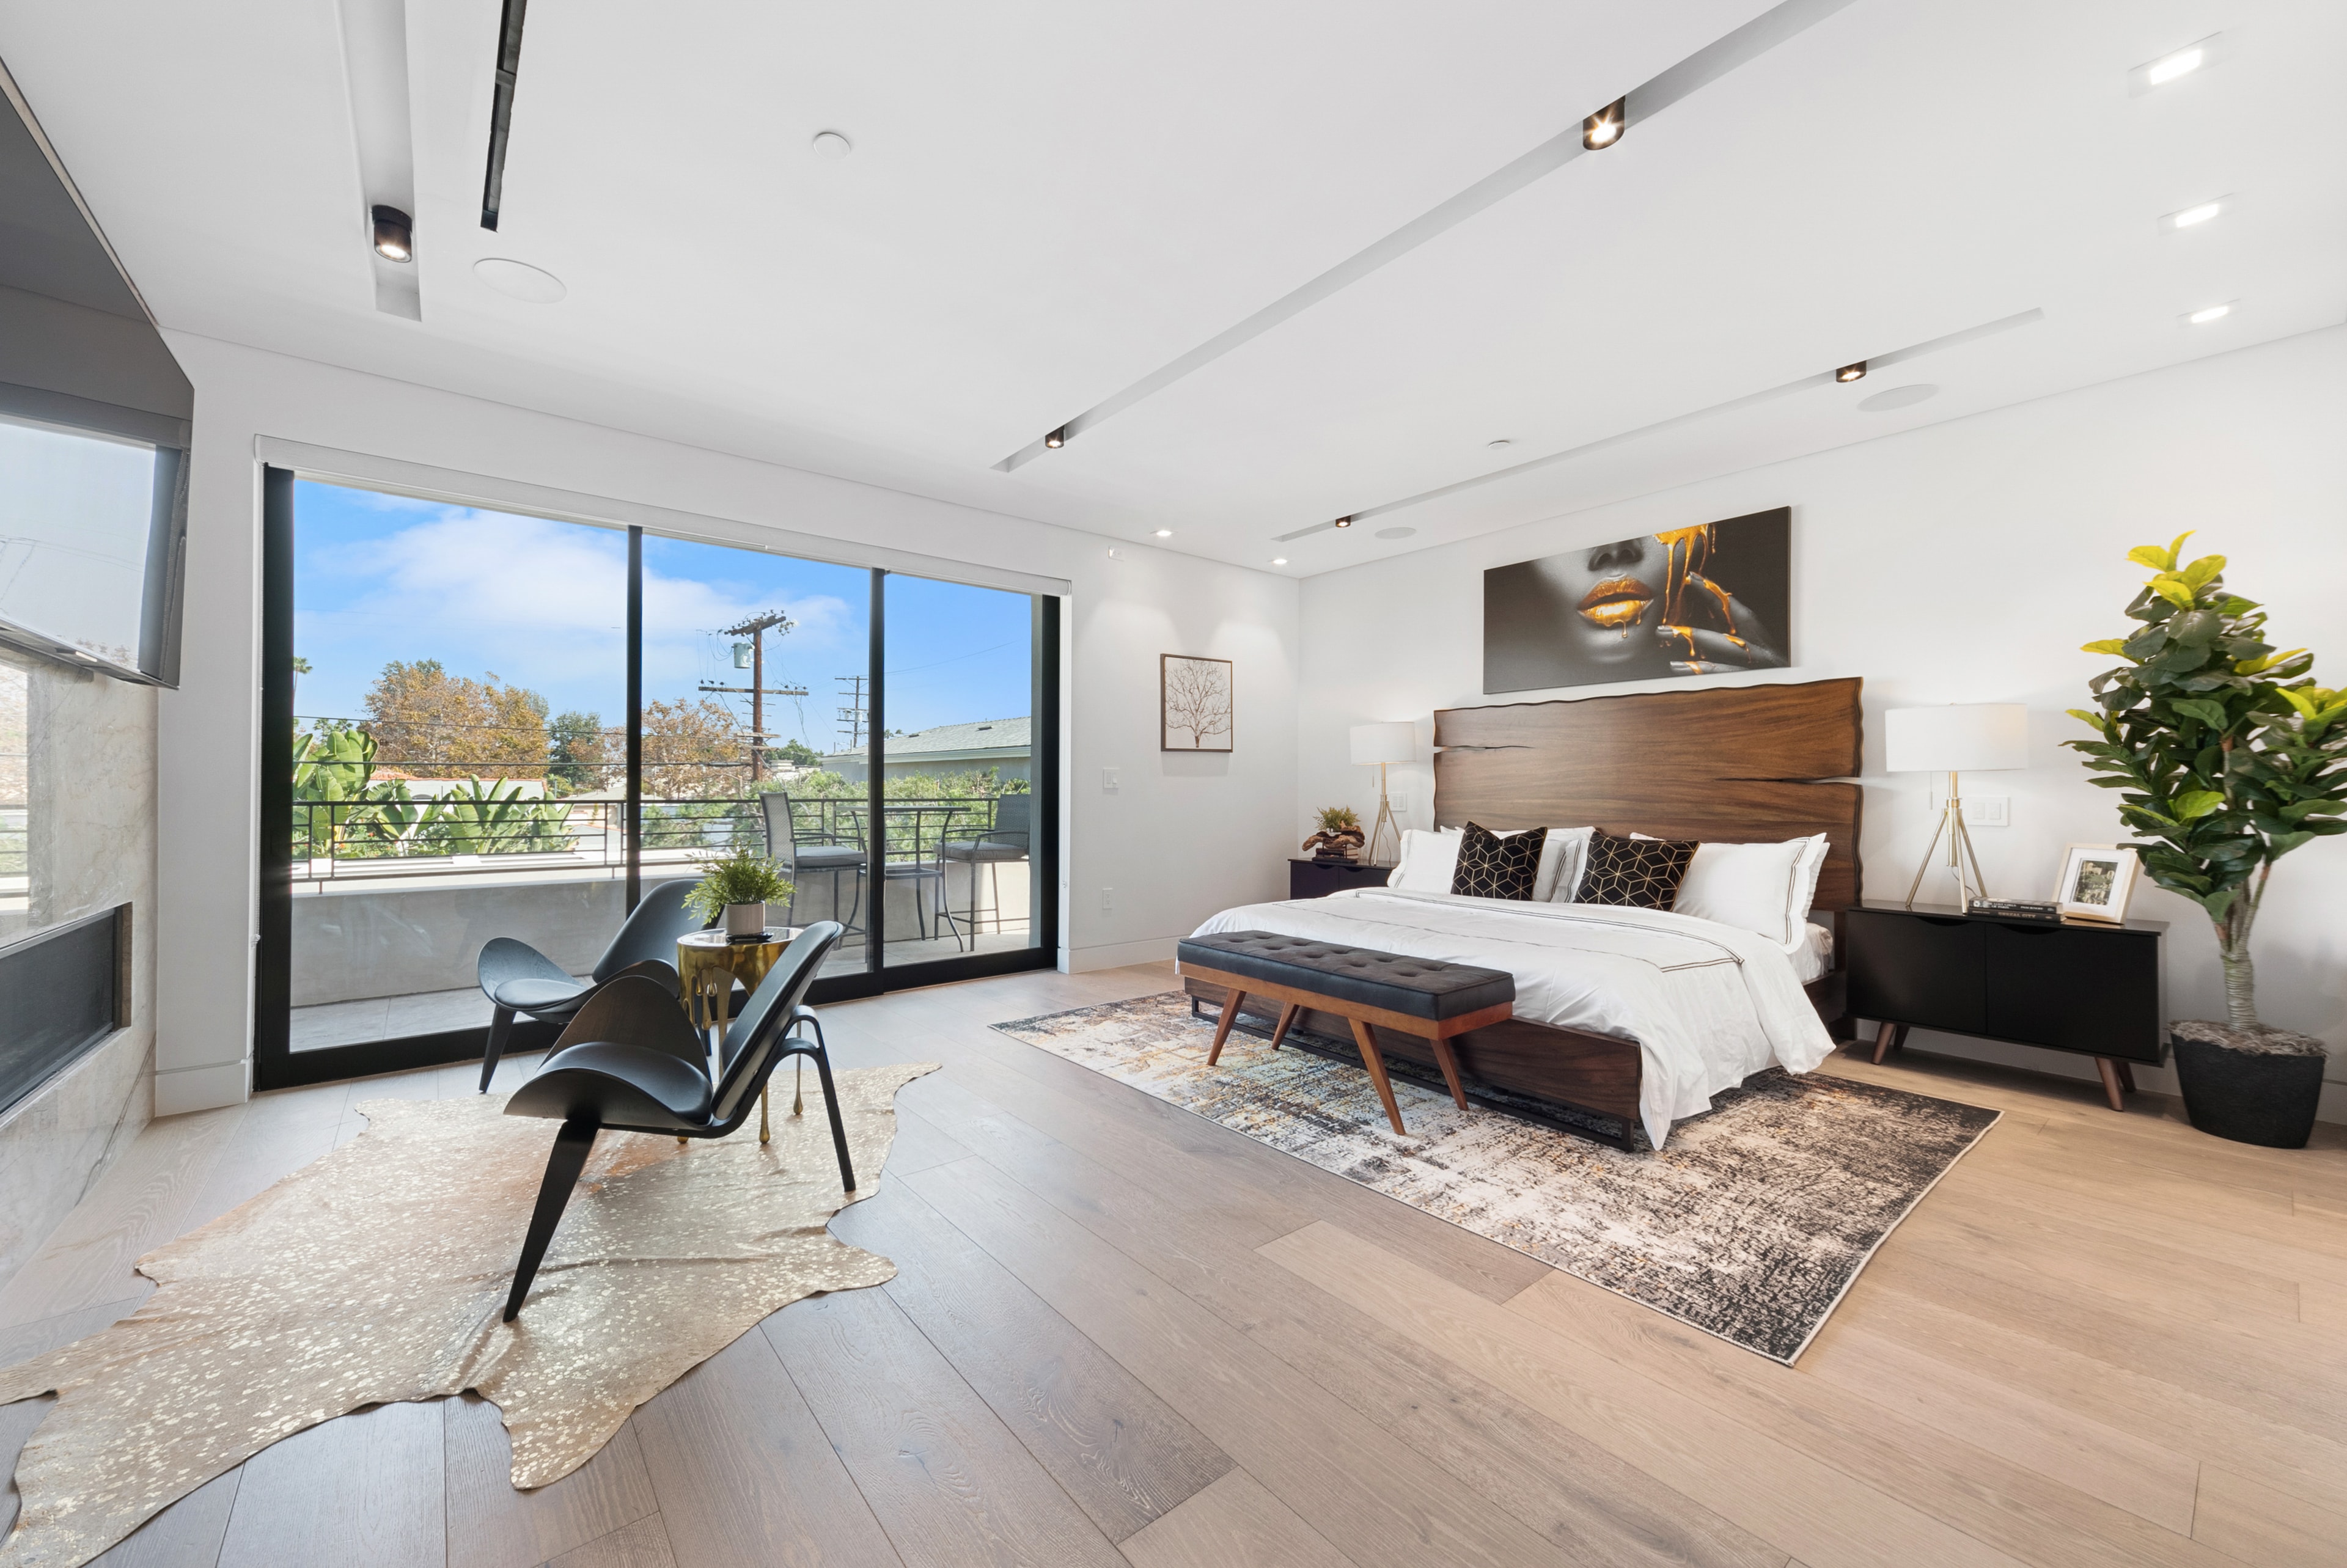
Primary bedroom with contemporary furnishings, balcony, and large windows
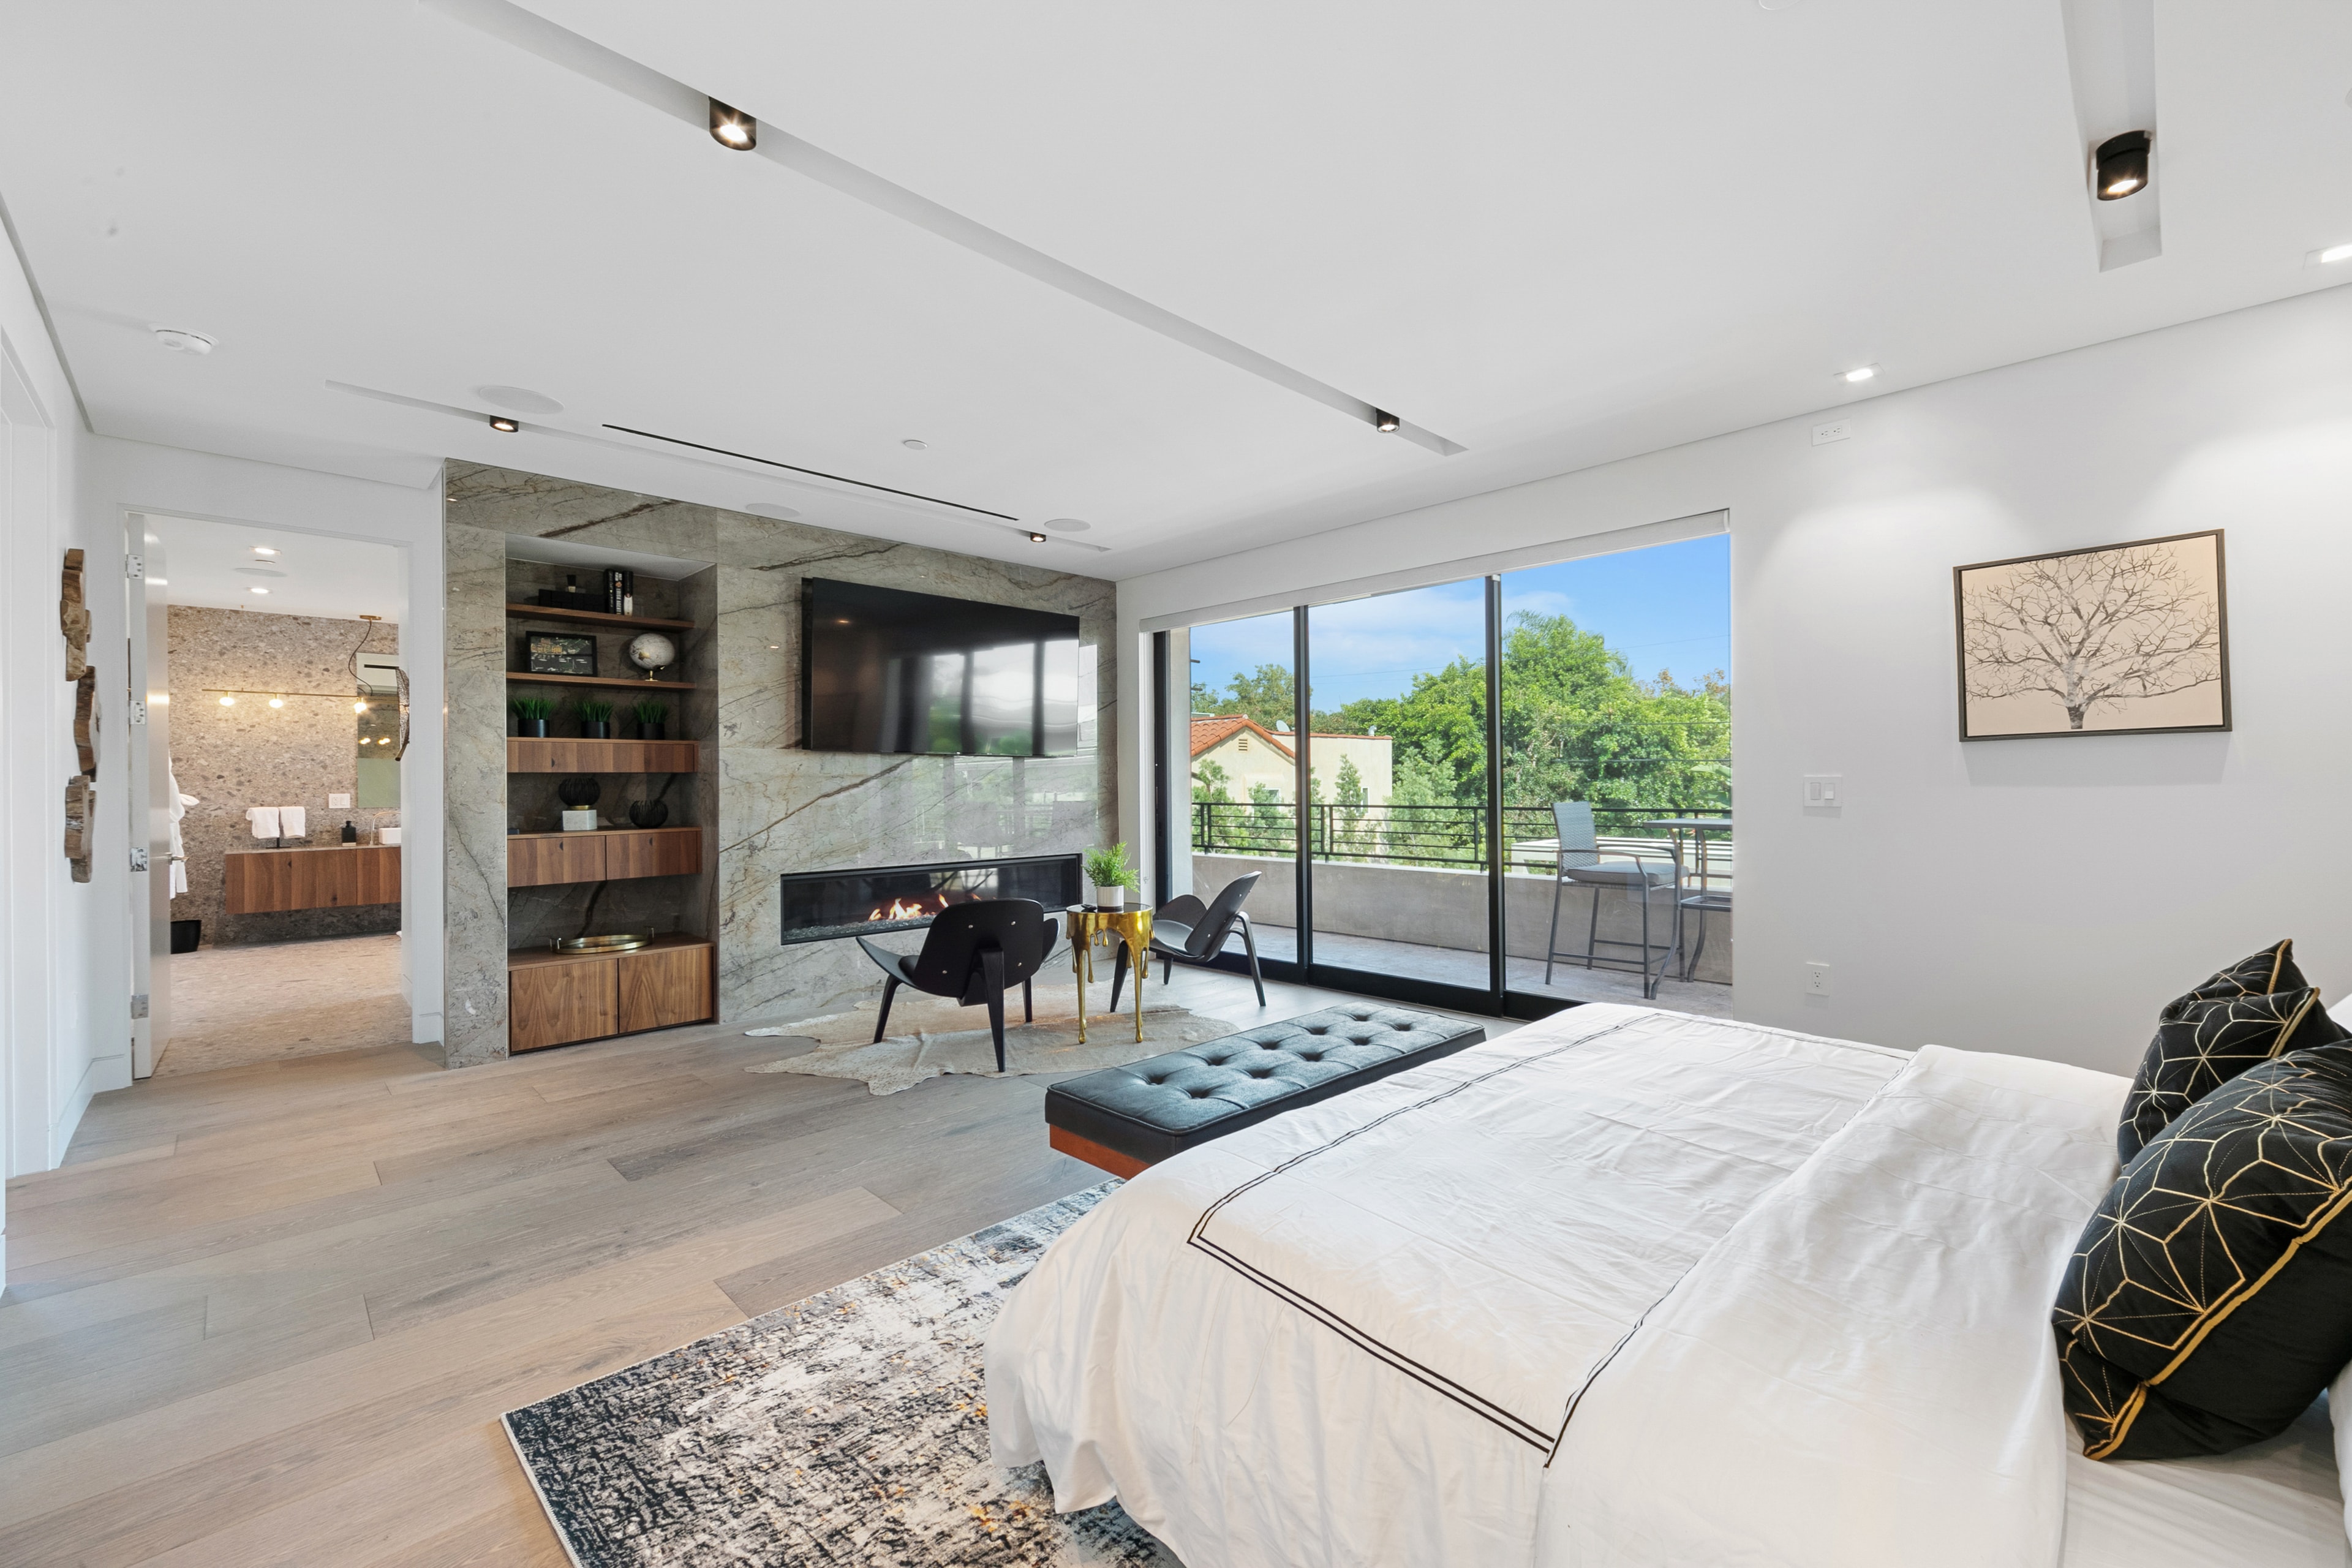
Primary suite with marble fireplace wall, balcony, and sitting area
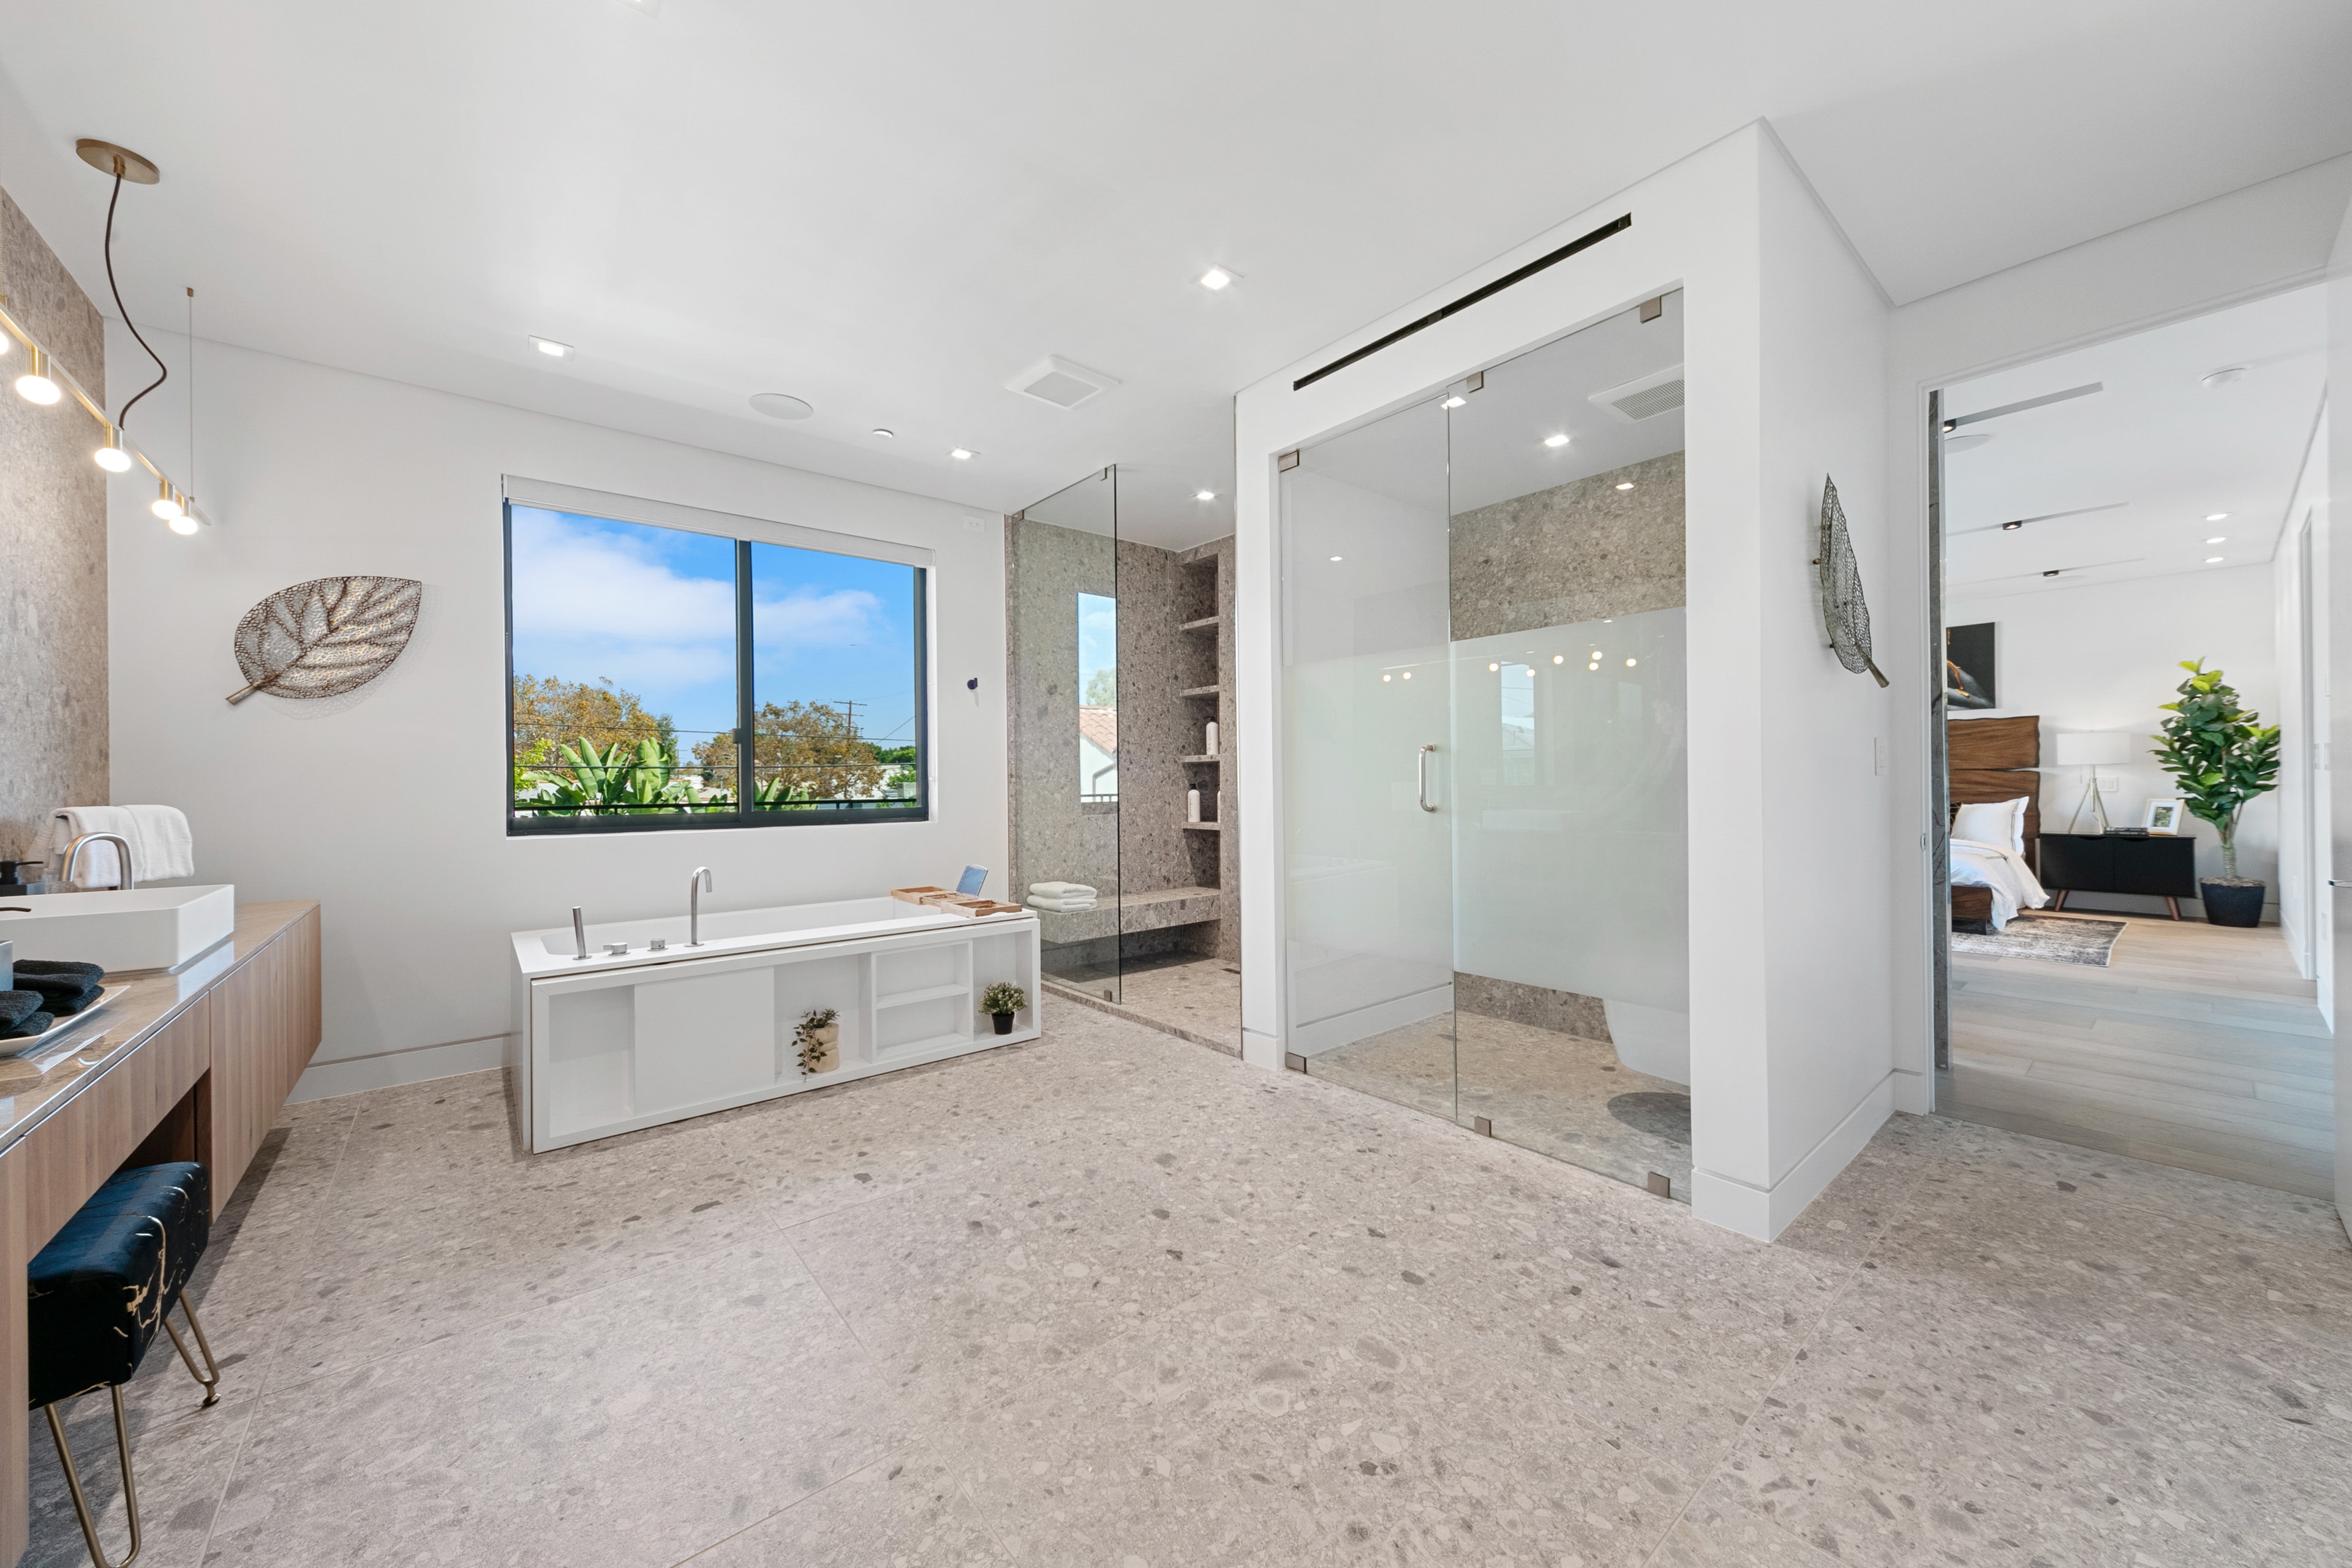
Primary bathroom with freestanding tub, glass shower, and stone flooring
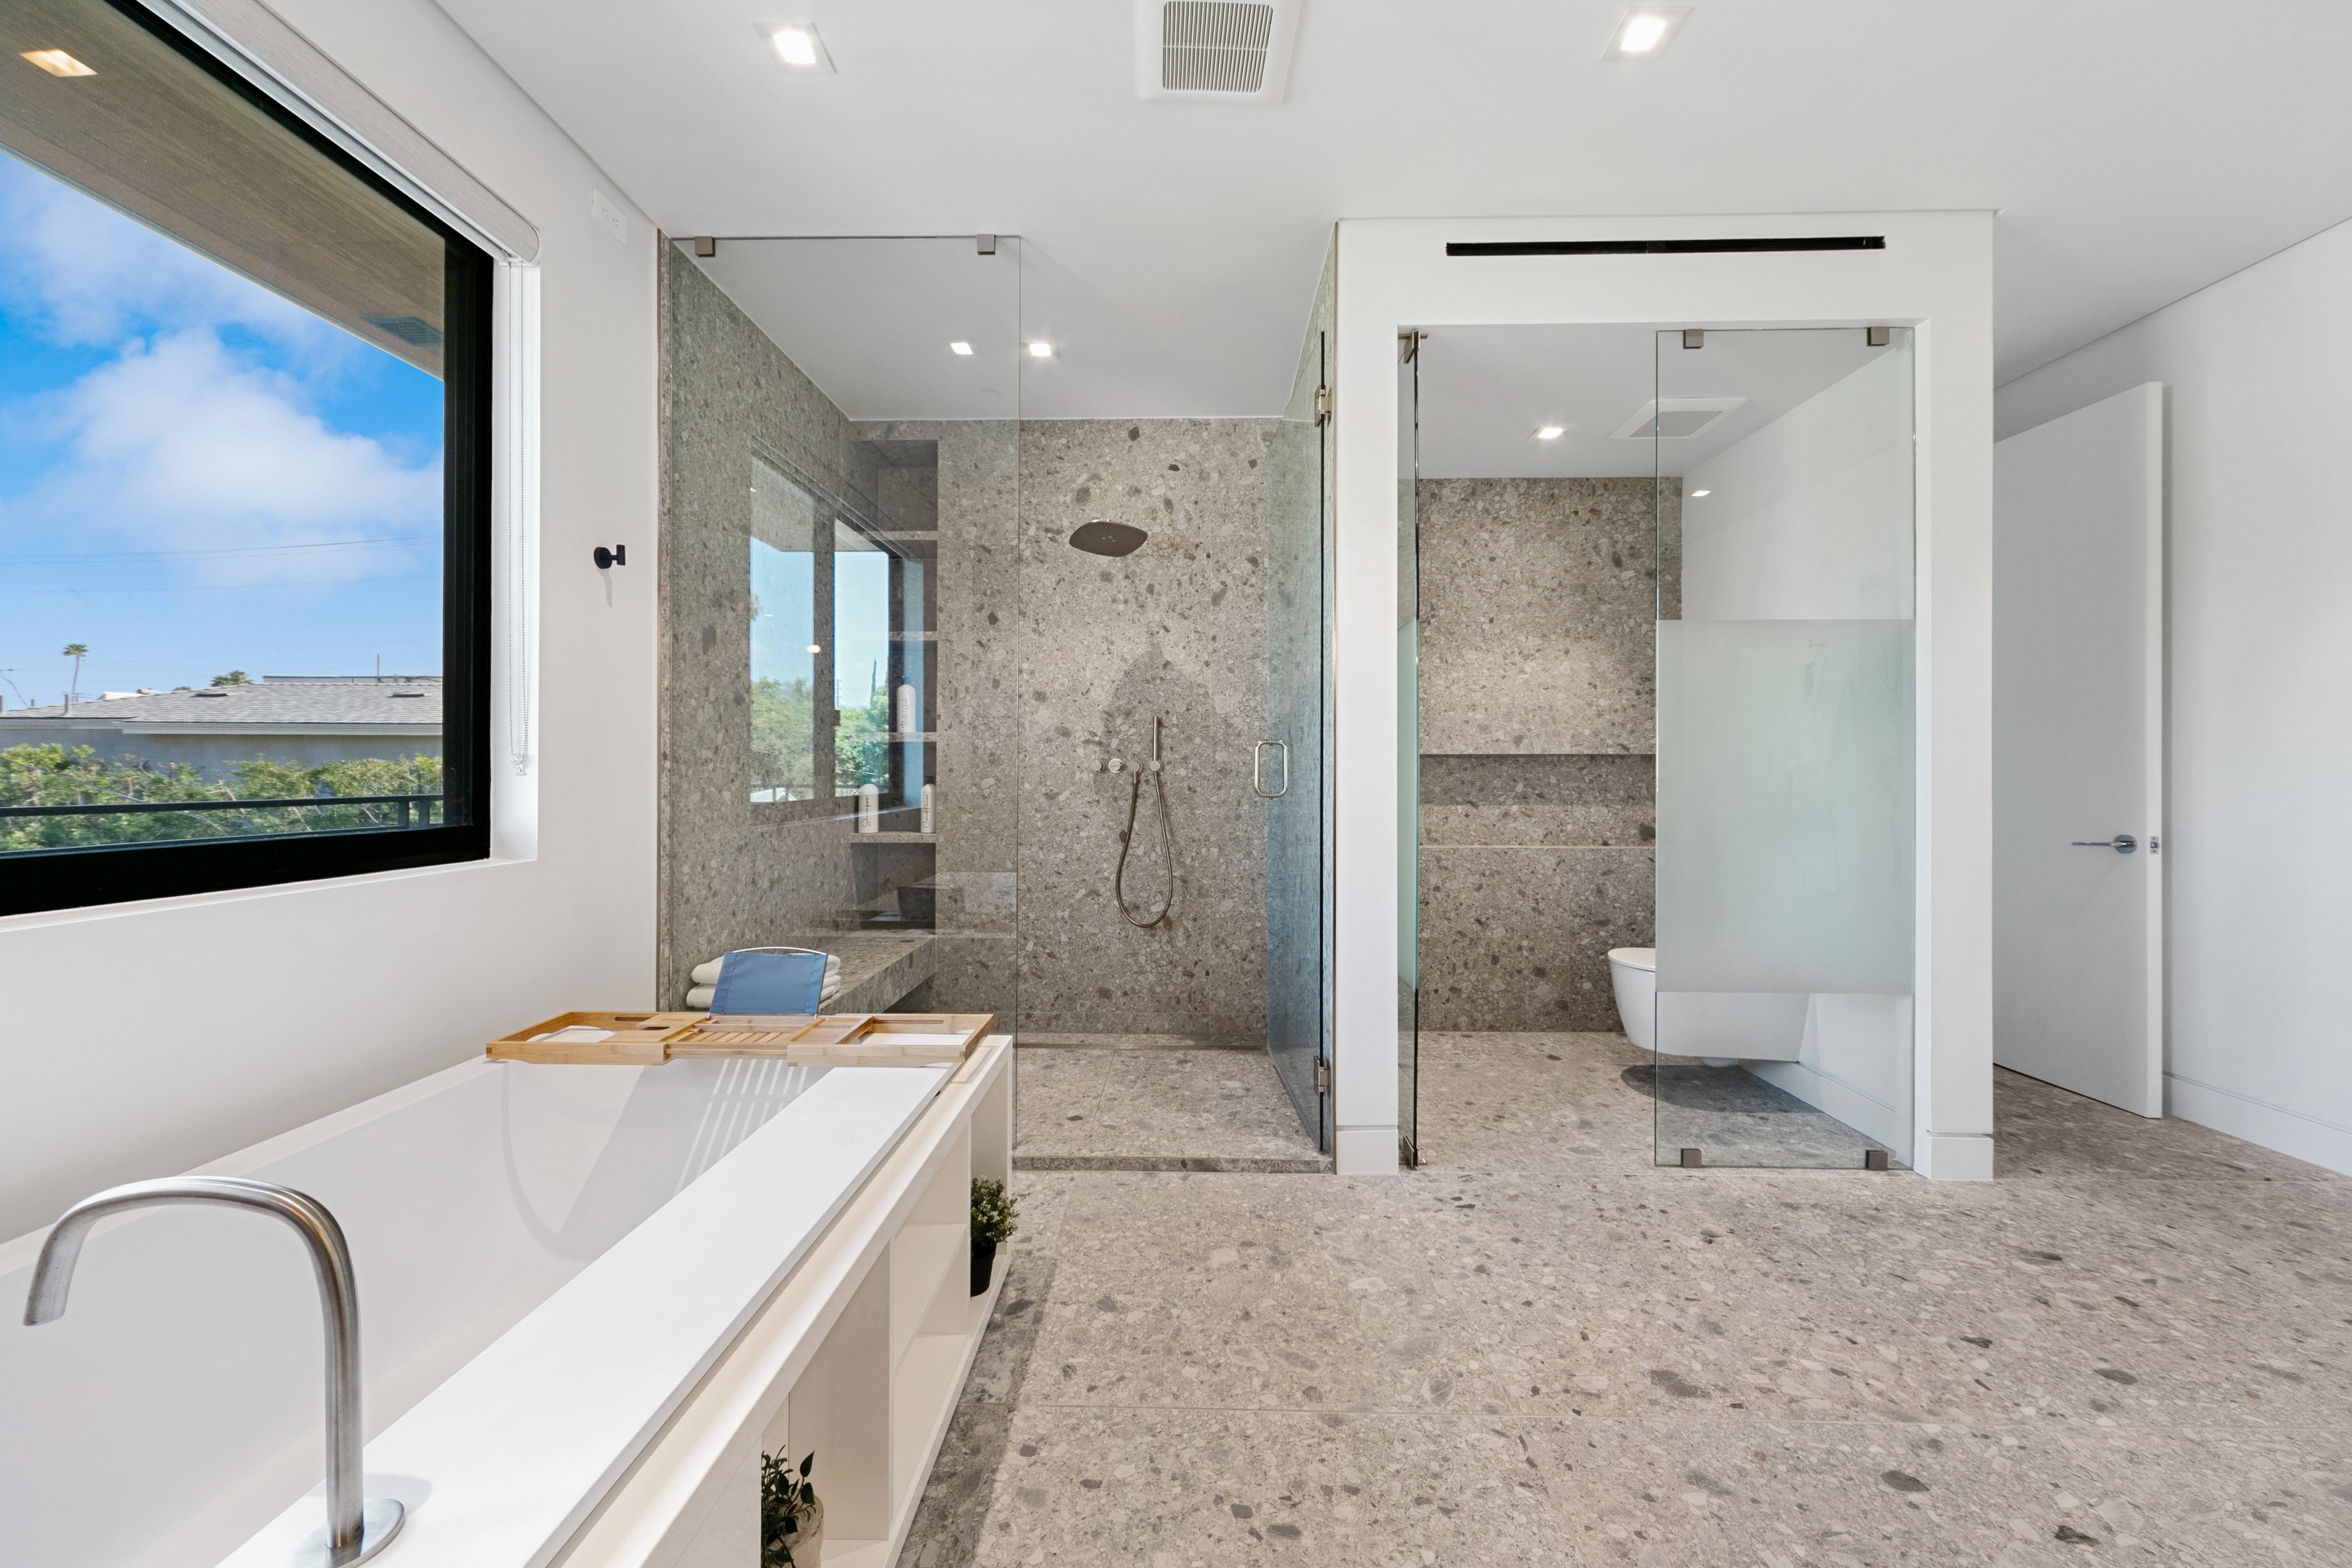
Primary bathroom with stone shower, soaking tub, and glass partitions
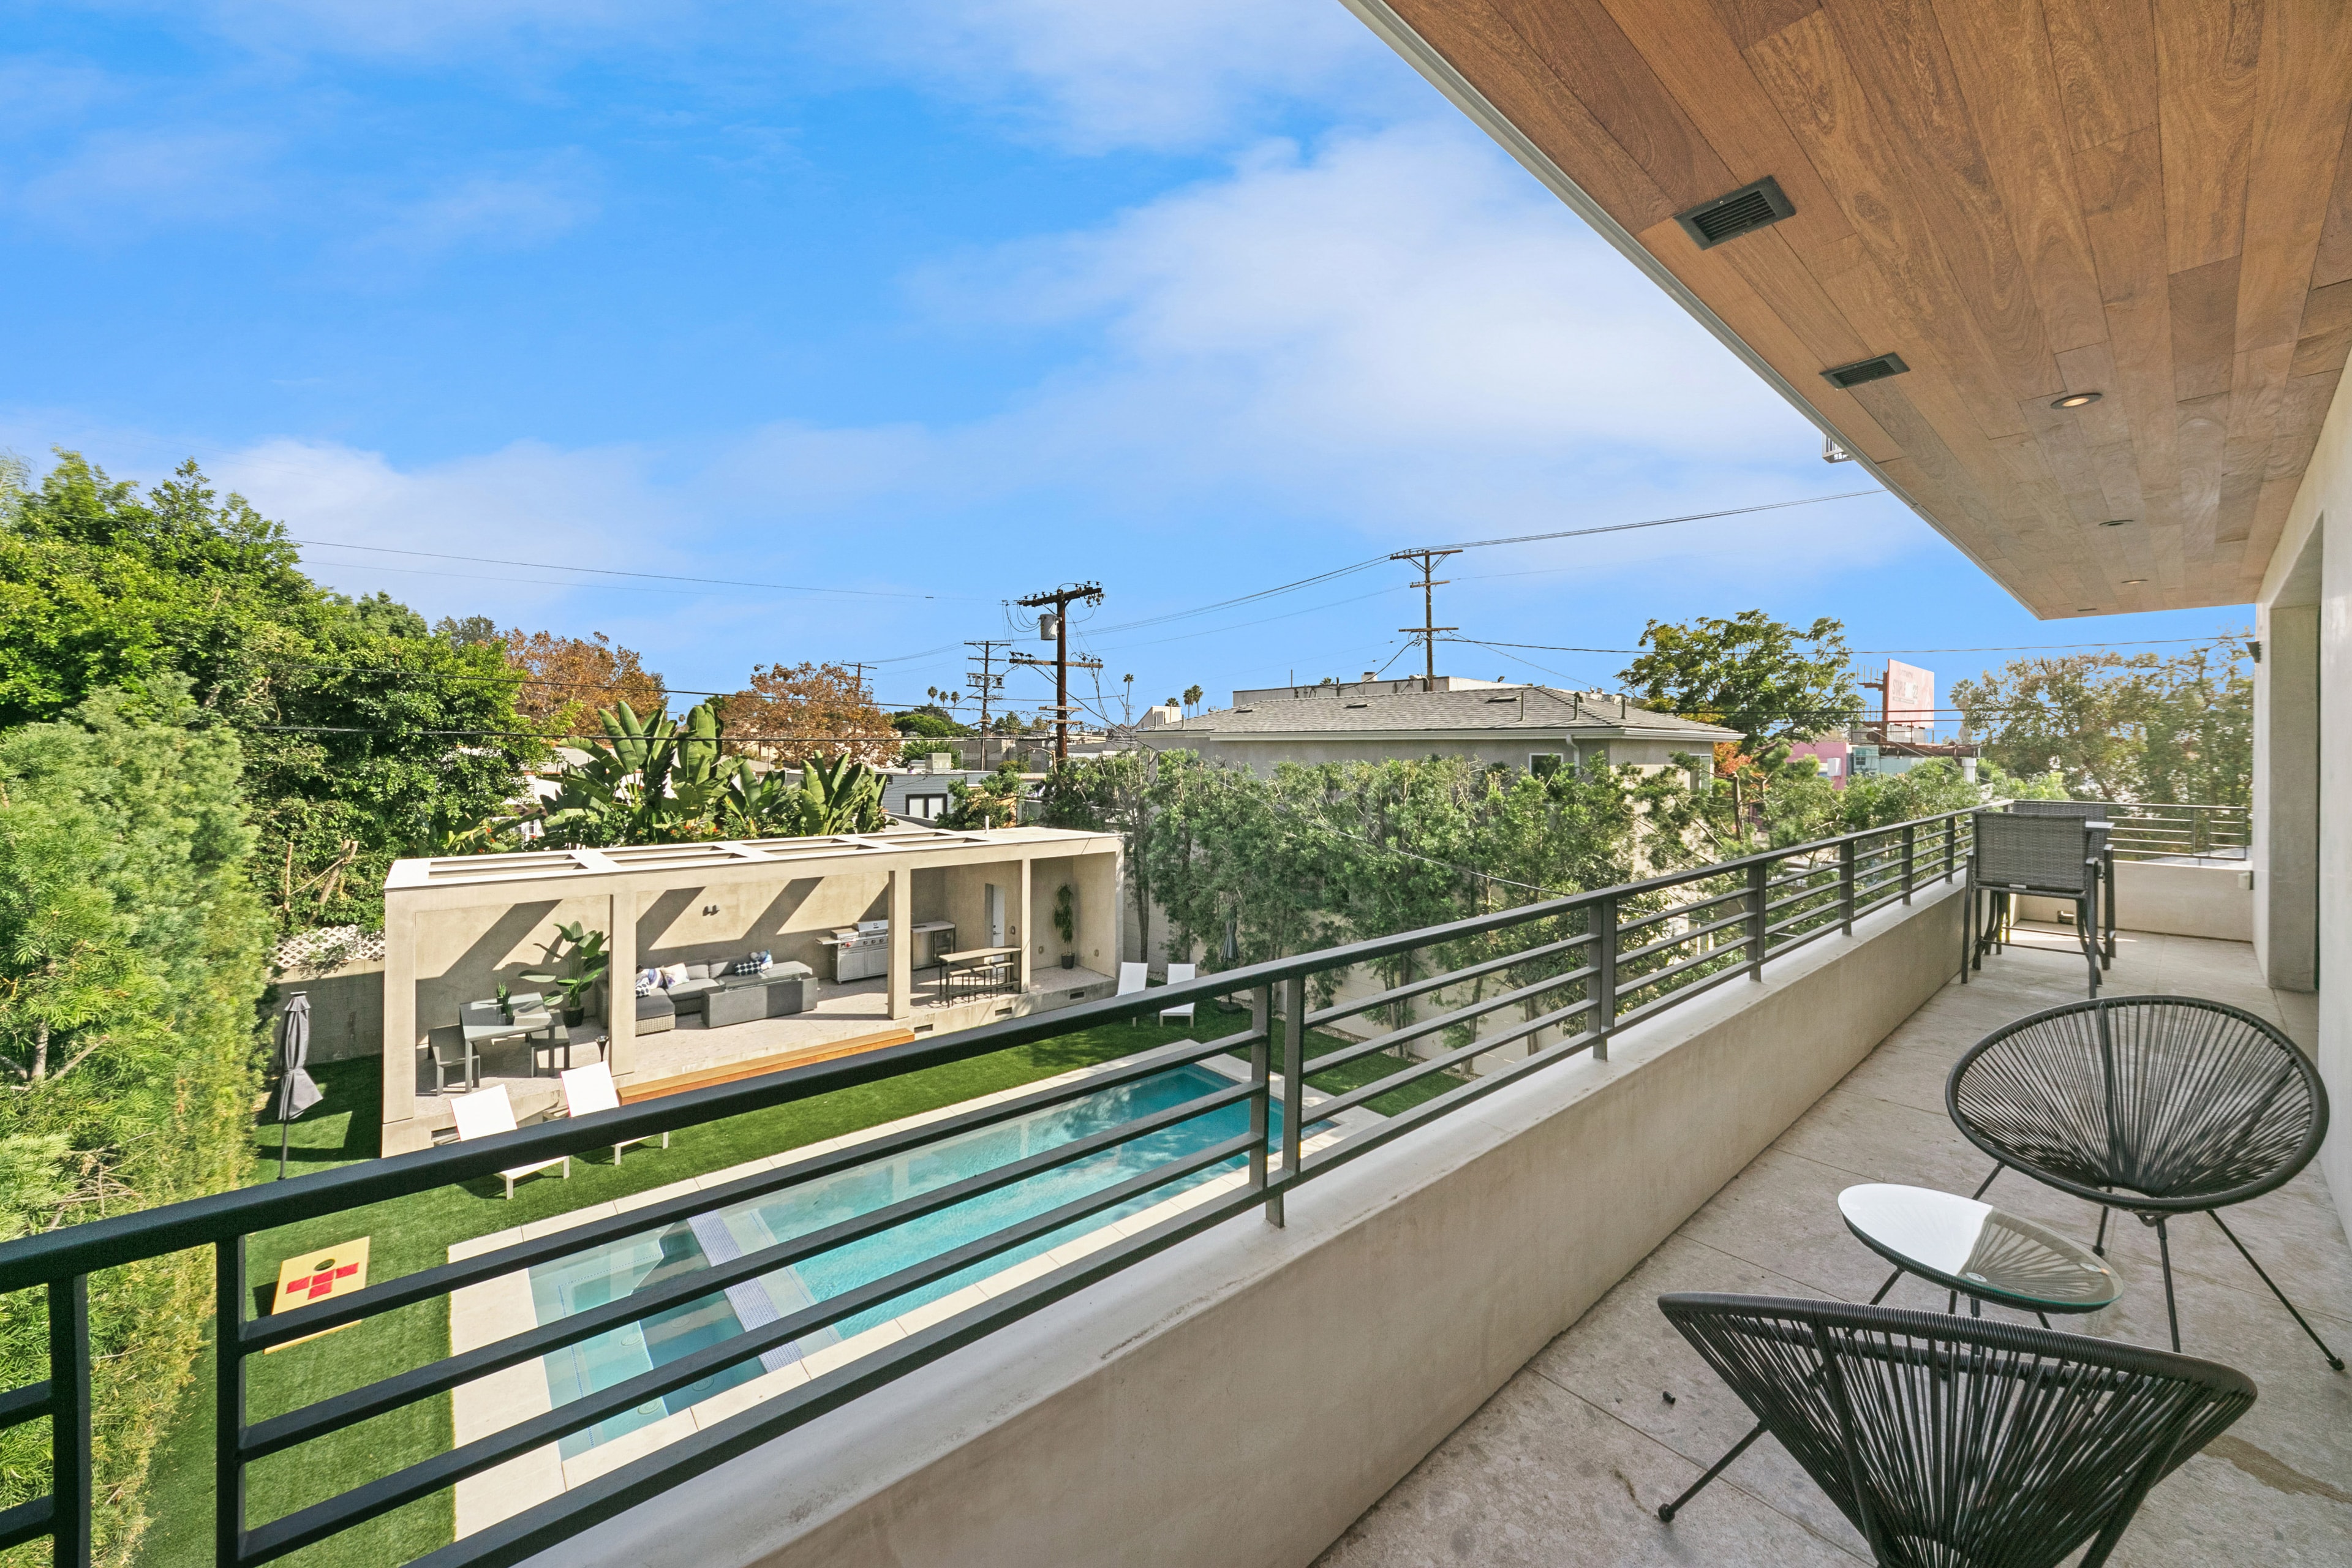
Primary-suite balcony overlooking the pool, outdoor pavilion, and landscaped backyard
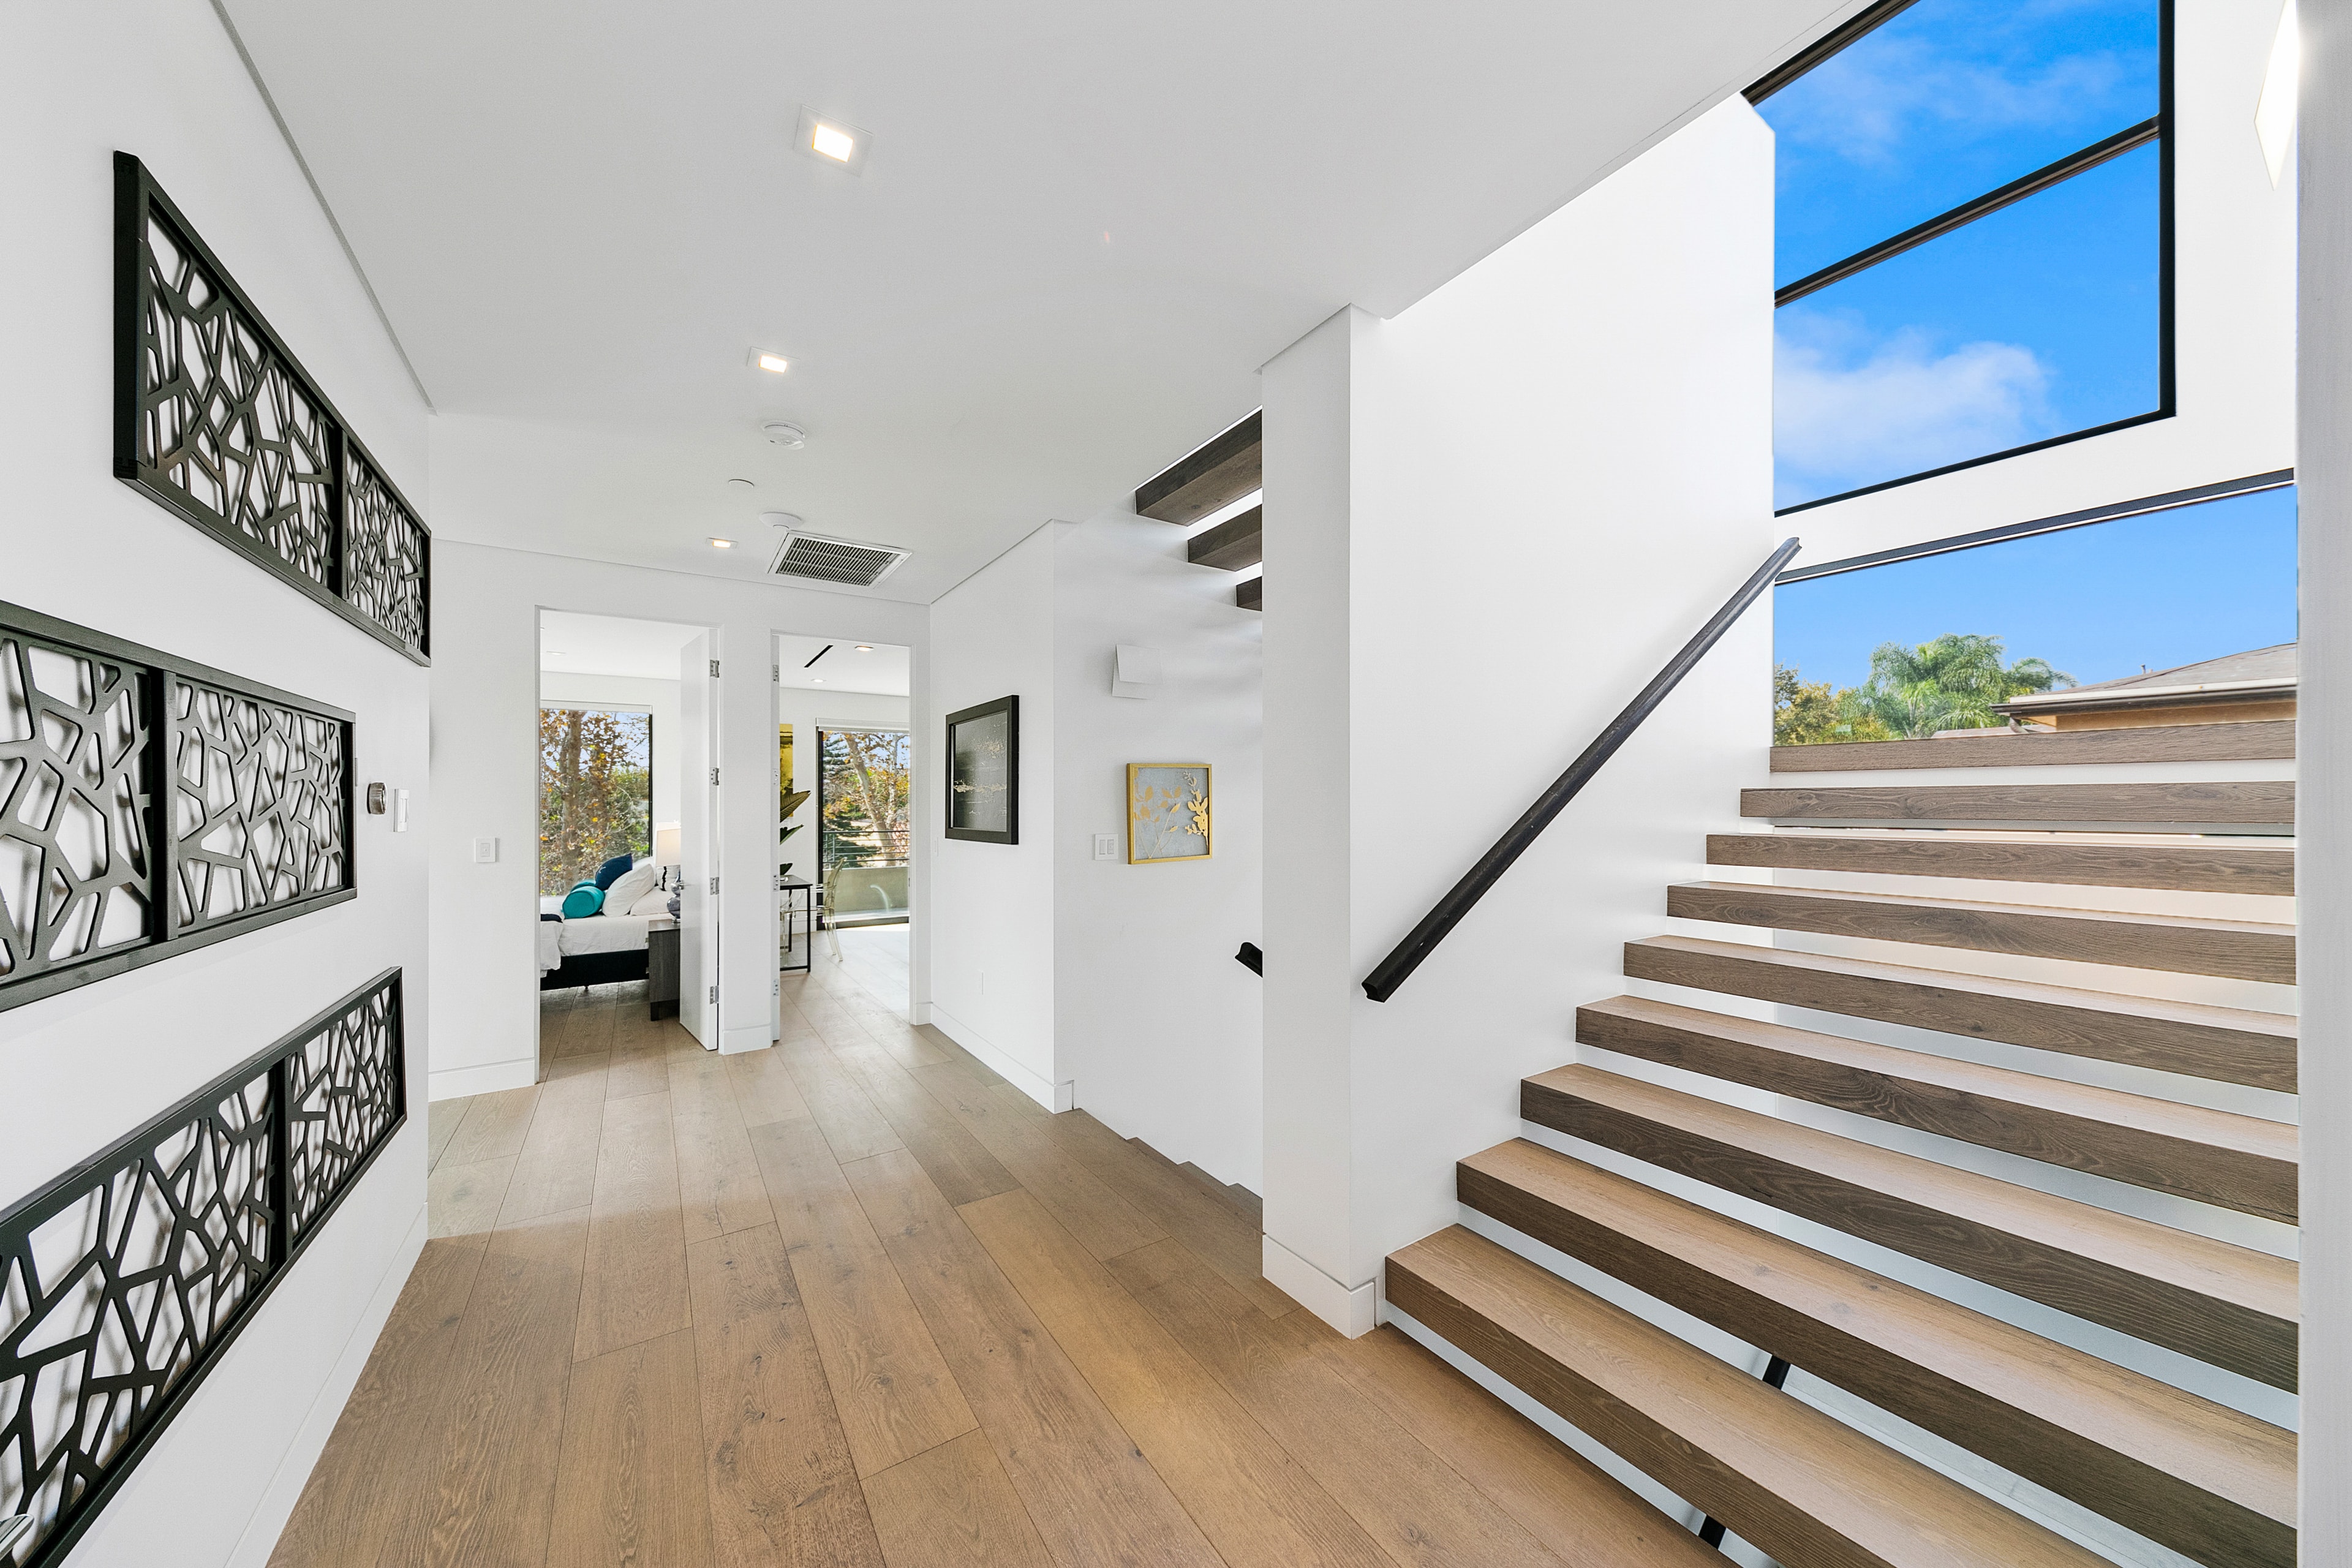
Second-floor hallway with floating wood staircase, black wall art, and tall windows
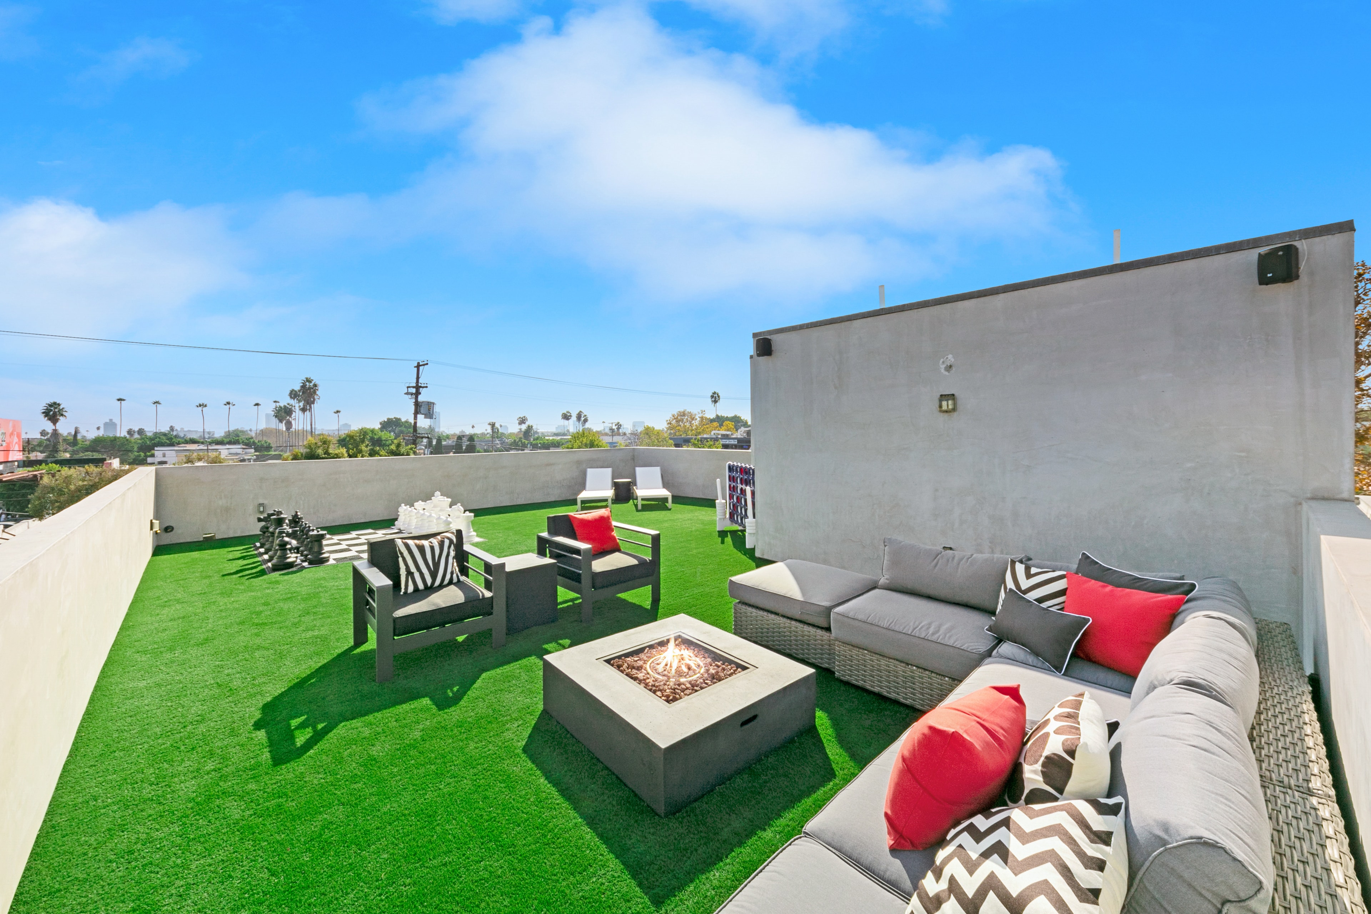
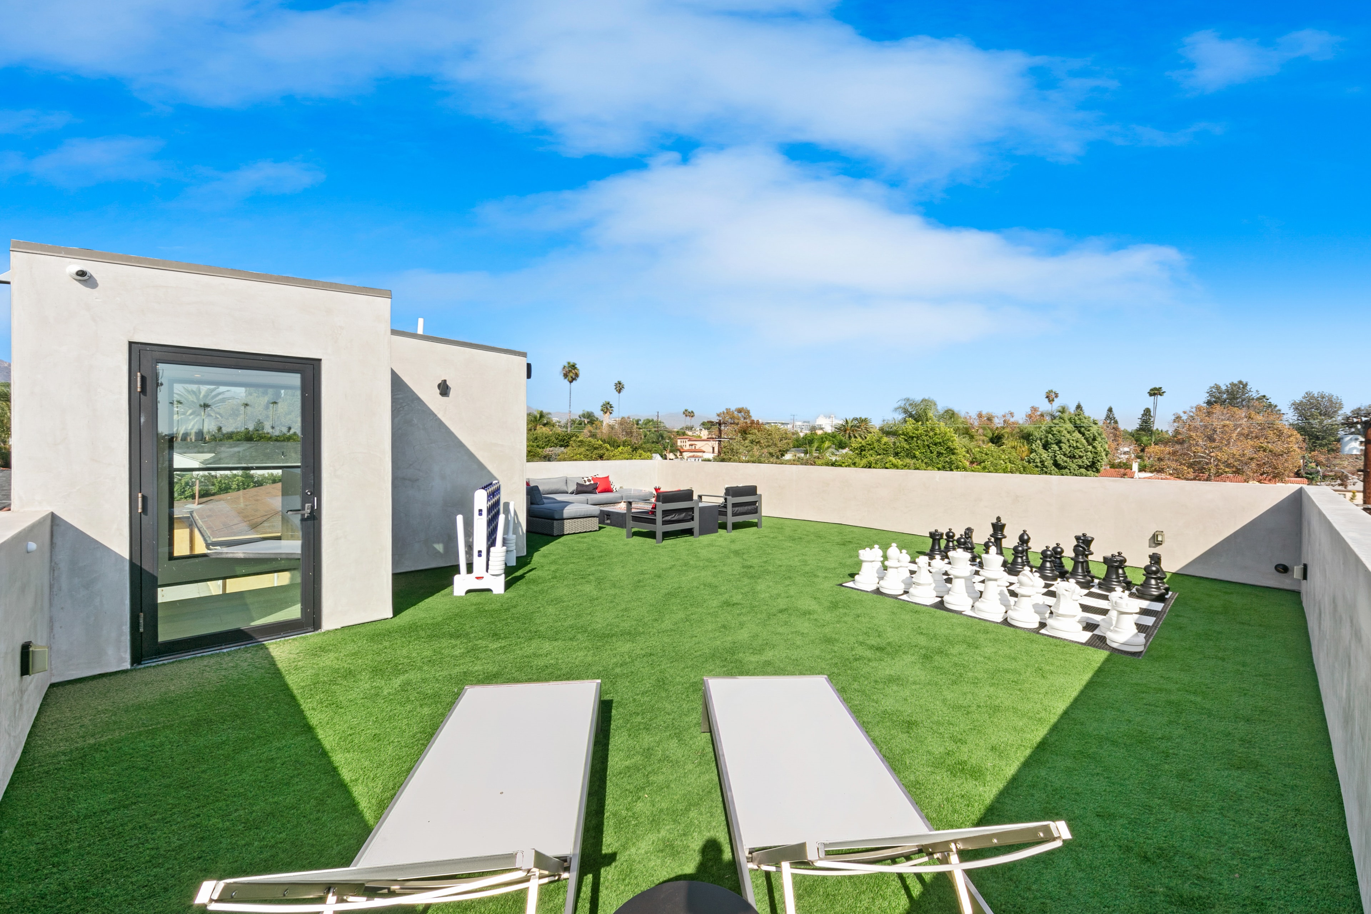
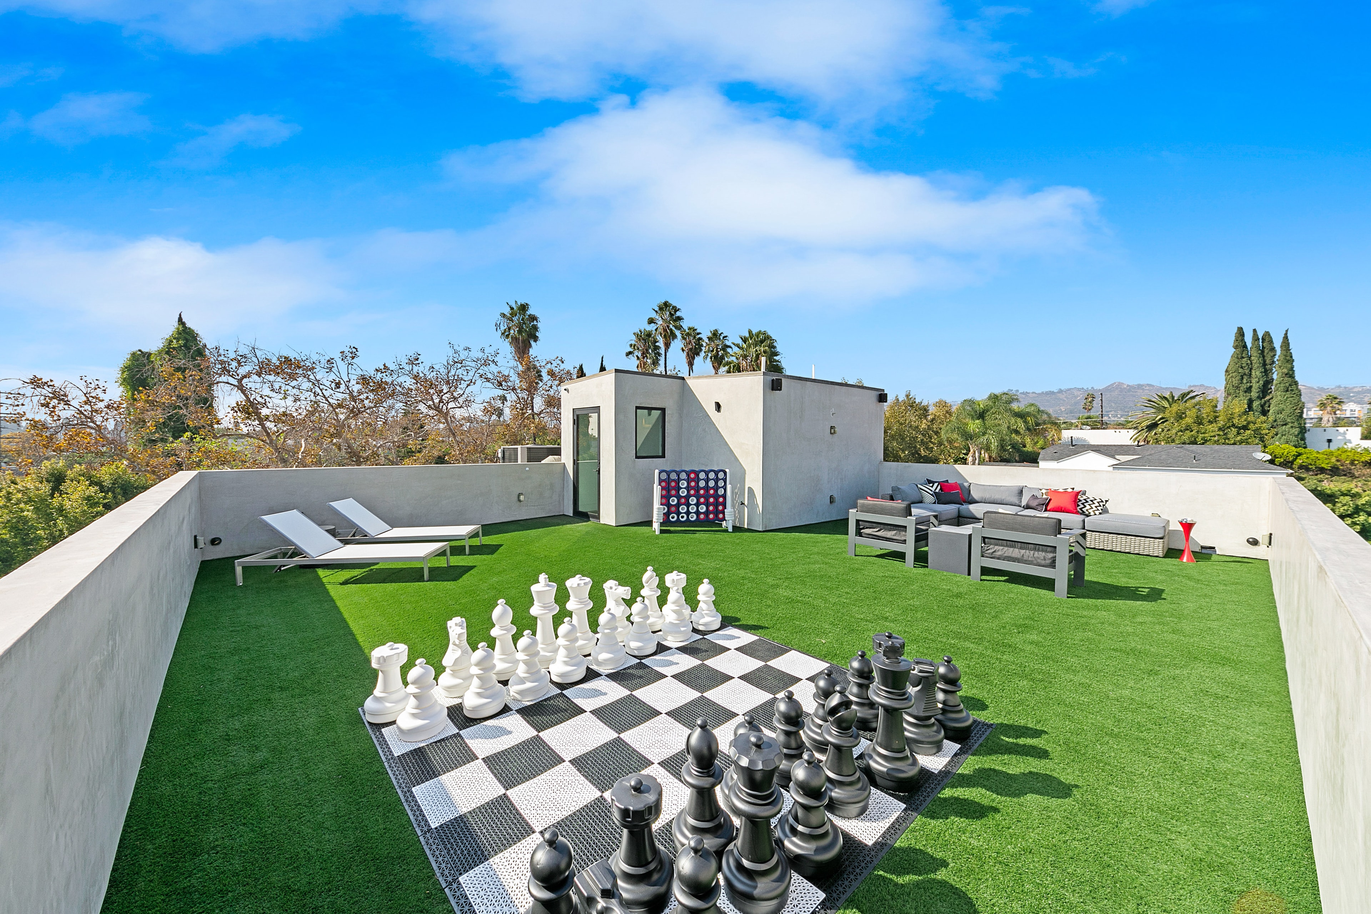
Rooftop terrace with fire pit, lounge seating, oversized chess, and city views
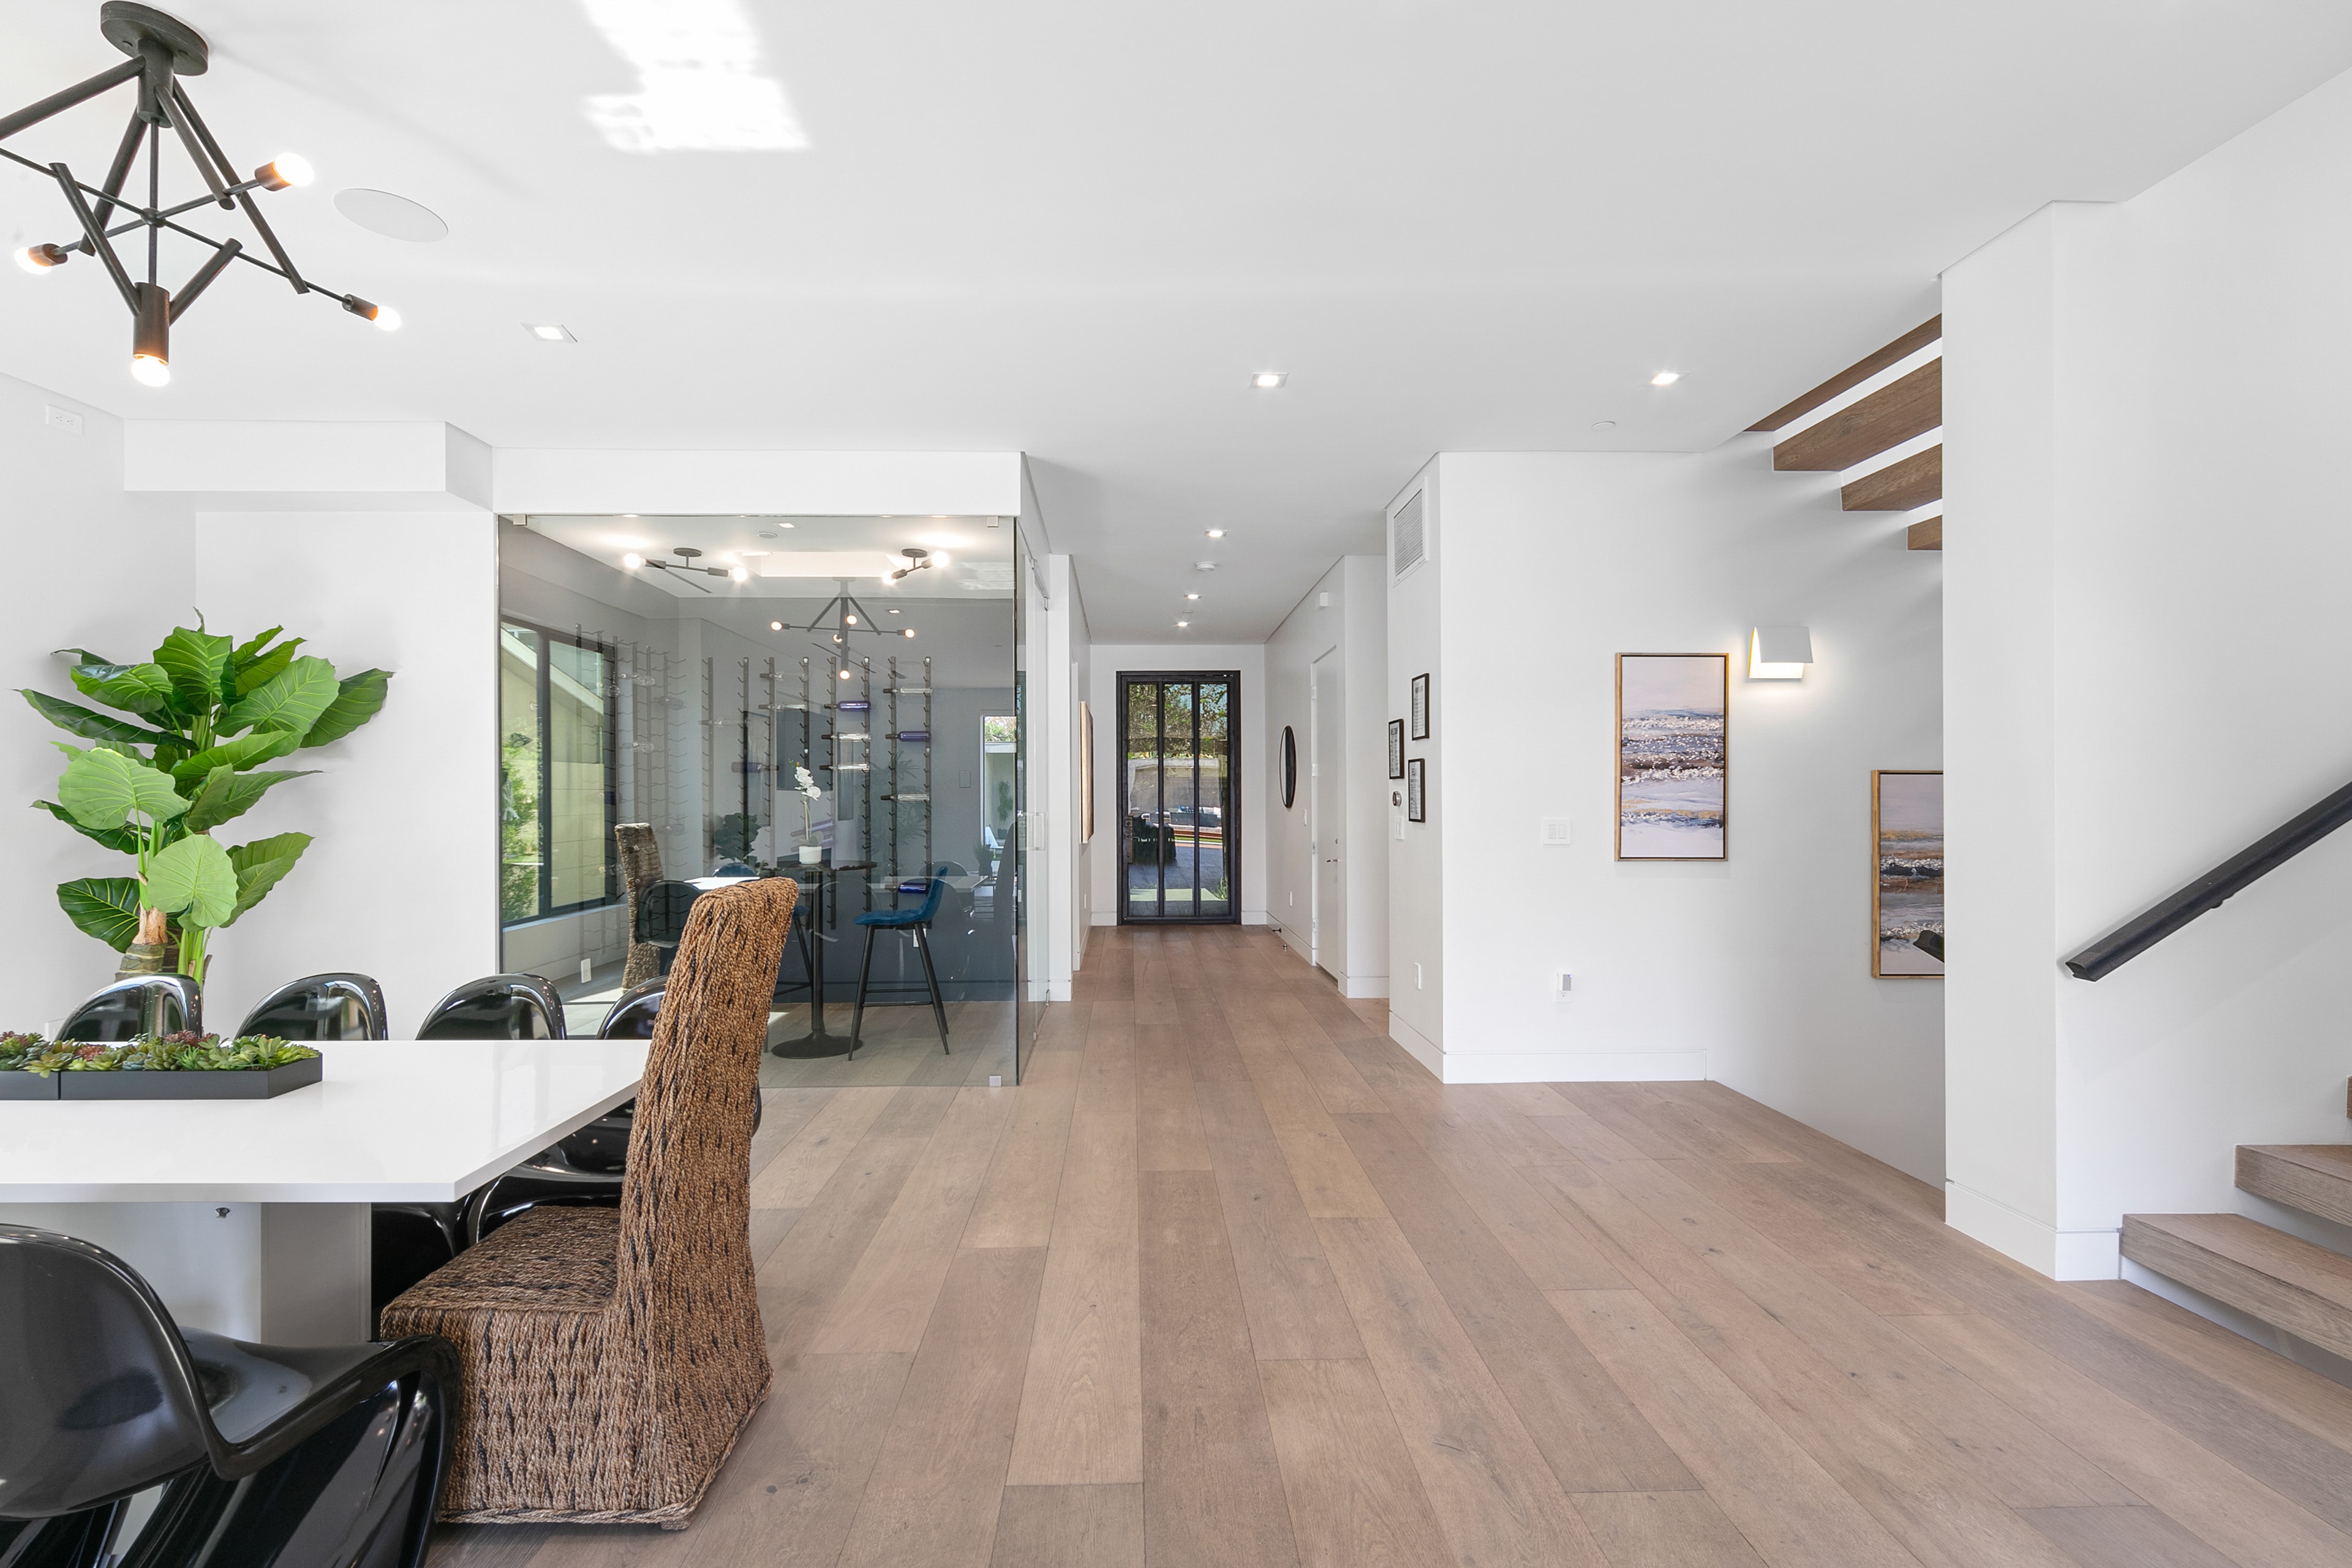
Open-plan dining and entry space with glass wine room and floating staircase
Rooftop lounge with fire table, oversized chessboard, and Los Angeles views
Expansive rooftop terrace with oversized chess, lounge seating, and mountain views